

-
-
-
-
-
-
-
-
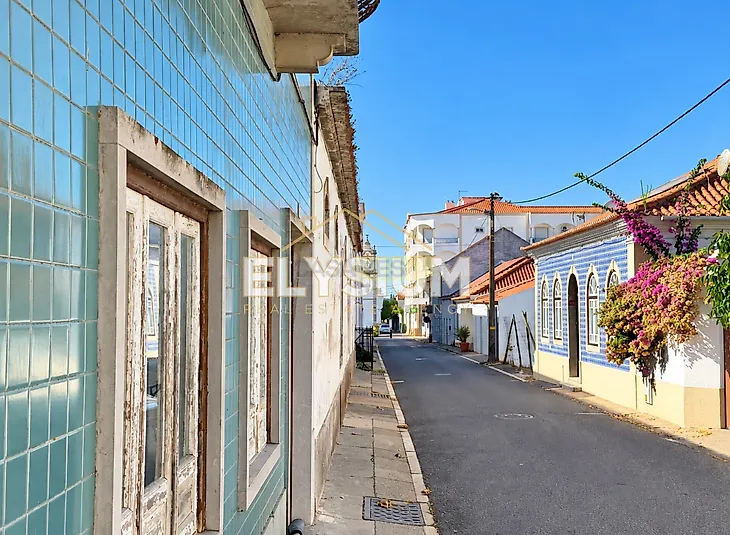
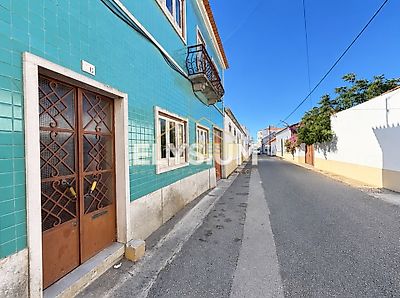
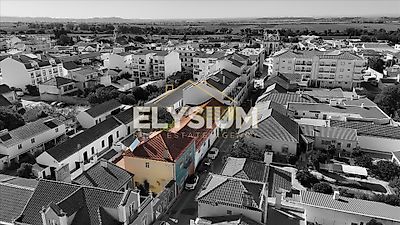
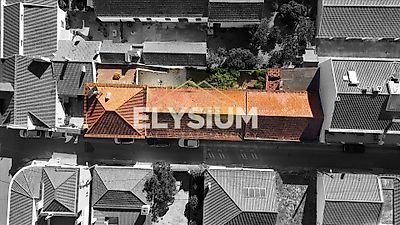
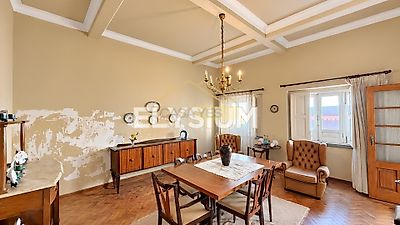

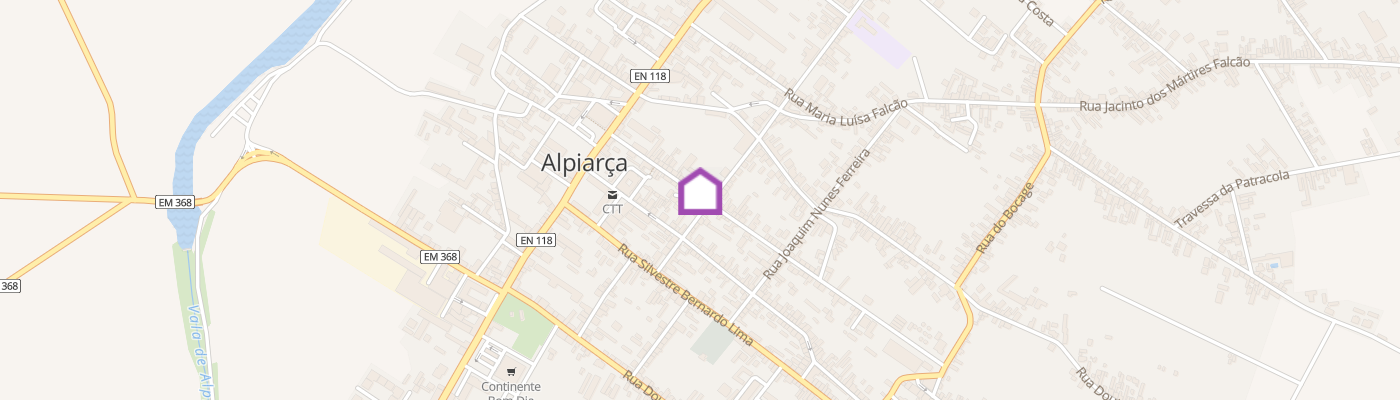
On Rua Comandante Fontoura da Costa, right in the centre of Alpiarça, stands this two-storey house, a fine example of the traditional architecture of the Ribatejo region. The tiled façade, stone surrounds and wrought-iron balcony set the tone for a home of real character, on a 647.25 m² plot. The living area covers 173 m² of gross private area. A further 492.20 m² of ancillary areas brings the gross construction area to 665.20 m². The ground floor has two reception rooms. The dining room keeps its original herringbone floorboards and coffered ceiling, and large windows fill it with natural light. Also on this floor are the wine cellar, which is very large and has the timber roof structure on view, and the former hay barn, which has wide access gates. There is also an outdoor bathroom next to the courtyard. The first floor holds the bedrooms and the main day rooms. There are three bedrooms, a sitting room with a fireplace, a kitchen and a full bathroom. High ceilings, decorative cornices and solid wood doors keep the elegance of the original building. A large terrace above the rooftops has open views over the town and is the perfect place to eat outdoors. The outdoor space is the property´s greatest asset. There is a courtyard paved in traditional Portuguese cobblestone with a vine-covered pergola, a walled garden with fruit trees that gives complete privacy, plus storage rooms and a former stable. Together, these spaces offer a rare range of options. The house can stay a family home with all its authentic Ribatejo character. The wine cellar and hay barn could become a wine tourism venture, an events venue or short-term holiday rentals. The whole property could also be restored as a large contemporary residence. The living area needs updating and the annexes need restoring, so the buyer is free to shape the project to suit their own plans. The house is a short walk from shops, services and the Casa dos Patudos museum. Santarém is about 10 minutes away and Lisbon is 1 hour away. Key features: Layout: 3 bedrooms over 2 floors Ground floor: 2 reception rooms, wine cellar, hay barn and outdoor bathroom First floor: 3 bedrooms, sitting room with fireplace, kitchen, bathroom and terrace Total plot area: 647.25 m² Gross construction area: 665.20 m² Gross private area: 173 m² Gross ancillary area: 492.20 m² Courtyard, walled garden, storage rooms and former stable Energy rating: E
Additional link:https://www.elysiumportugal.pt/imoveis/show.aspx?idcont=103