-
-
-
-
-
-
-
-
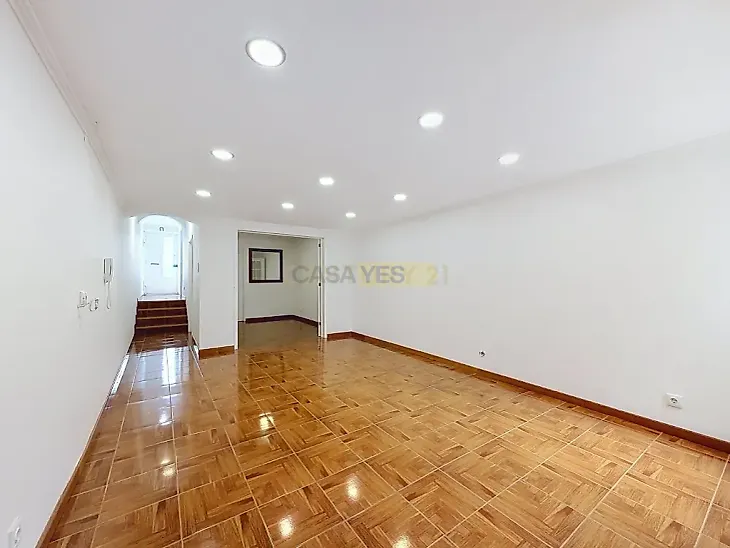
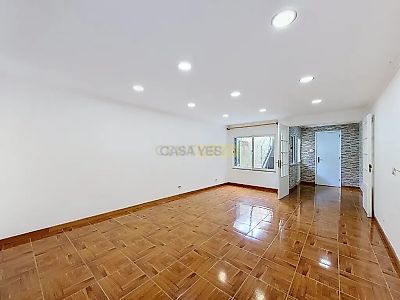
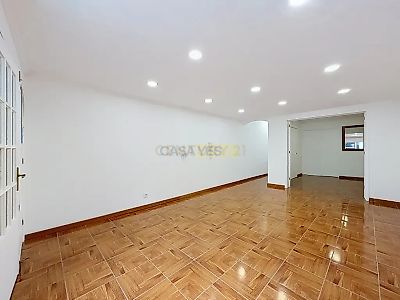
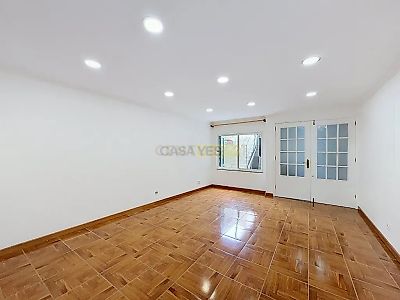
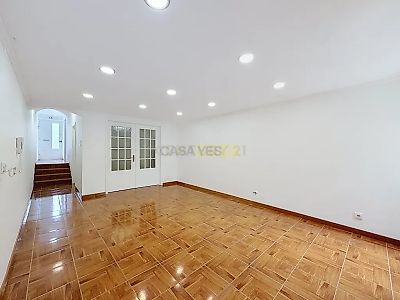

Semi‑detached 2‑bedroom house located in the heart of Ponta Delgada, ideal for those seeking city‑center living with all amenities just steps away. The property offers a functional layout, good natural light in some rooms, and strong potential for future enhancement. General Features The entrance is through a 7.76 m hallway that provides access to the main areas of the home. The house includes two bedrooms, a spacious living room, an independent kitchen, a small outdoor patio, and a terrace with excellent potential. Rooms and Areas Living Room – 20.50 m² Spacious area with a ceiling height of 2.15 m, perfect for creating a comfortable family living environment. Bedroom 1 – 9.40 m² Bright bedroom with a window facing the street, offering natural light. Includes a built‑in wardrobe for added functionality. Bedroom 2 – 8.30 m² Interior bedroom without natural light, also equipped with a built‑in wardrobe. Suitable as a bedroom, office, or support space. Bathroom – approx. 3.50 m² Located in the rear hall, with direct access to the exterior. Kitchen – 12.15 m² Positioned in the outdoor patio with independent access. A spacious and functional area, ideal for those who prefer a kitchen separate from the social zone. Outdoor Patio – 8.13 m² Small exterior space connecting the house to the kitchen, suitable for storage or daily use. Terrace – 15 m² Accessed via exterior stairs. Perfect for leisure, relaxation, or even a future extension, allowing the construction of an additional floor (subject to licensing). Additional Highlights Semi‑detached house in a central and well‑established area. Rear views overlooking the parking area of Avenida D. João III. Excellent opportunity for primary residence, investment, or a renovation project with strong appreciation potential.
Mortgage Simulator