

-
-
-
-
-
-
-
-
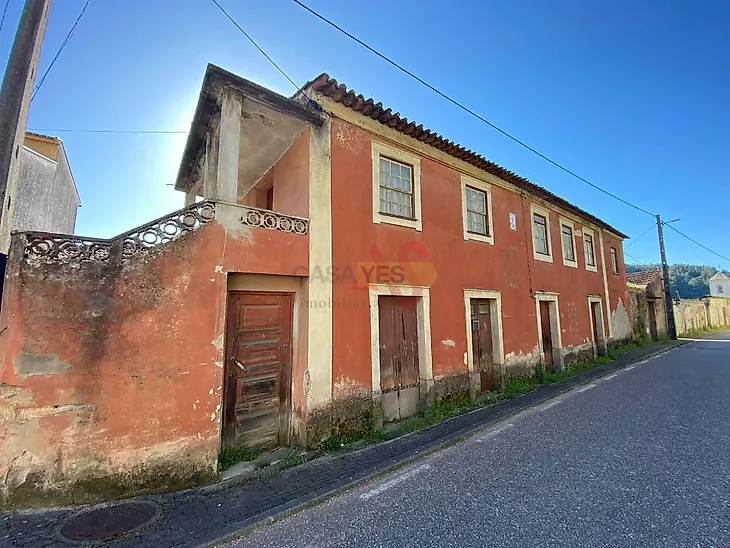
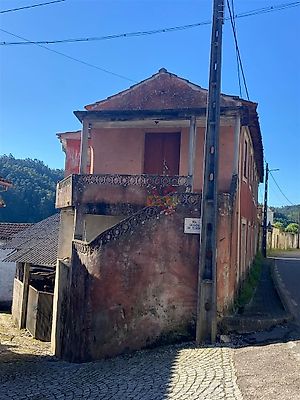
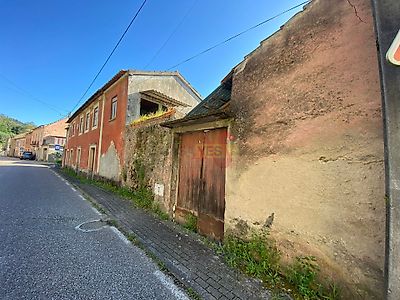
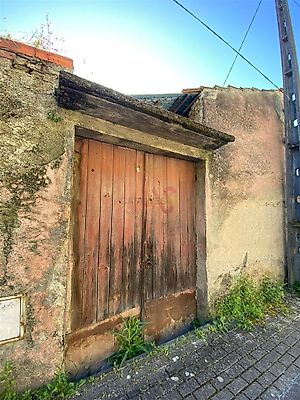
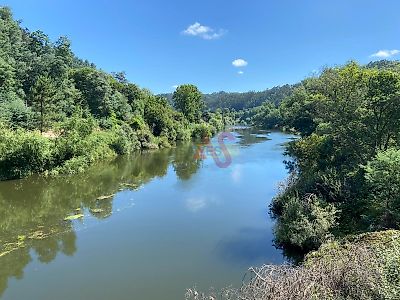

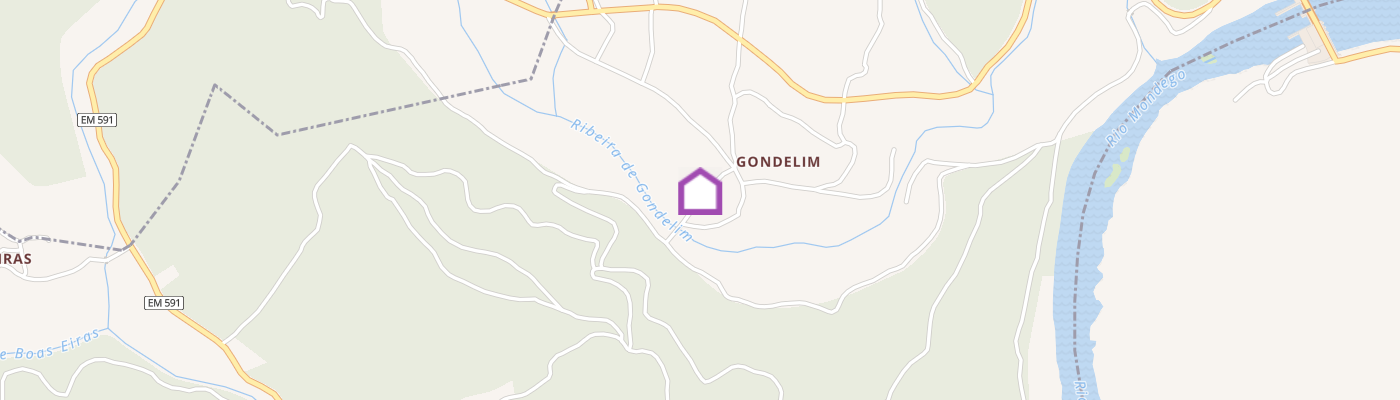
2 + 3 Bedroom Housing for Restoration in Lorvão, Penacova | 2 Approved Projects | View Rio Real estate investment opportunity in Lorvão, Penacova — two fractions, two approved projects and a huge potential for appreciation! We present this property for restoration, located in Lorvão, in the municipality of Penacova, with a particularly interesting configuration for investors, builders or individuals looking to develop a housing project with two independent units. With a total land area of 168.76 m² and a gross construction area of 275.88 m², this property consists of two fractions and has two approved projects: one for a 2 bedroom villa and the other for a 3 bedroom villa. An opportunity for those who want to rehabilitate an existing property and give life to a project with potential for own housing, rental or real estate investment, according to the goals of the future owner. General characteristics of the property : - Property for restoration - Two fractions - Two approved projects - Project for 2 Bedroom House - Project for 3 bedroom housing - Total land area: 168.76 m² - Building implantation area: 113.87 m² - Gross construction area: 275.88 m² - Gross private area: 170.00 m² - Gross dependent area: 105.06 m² - Location: Lorvão, Penacova Project 1 — 2 bedroom villa with terrace and river view The first project foresees the construction of a 2 bedroom villa, spread over three levels, with a functional organization of spaces and a terrace overlooking the river. Floor 0 : Living room and kitchenette: 24.65 m² Entrance: 2.44 m² Floor 1 : Hall: 2.39 m² Bedroom: 13.00 m² Sanitary facilities: 4.12 m² Terrace: 8.40 m², with river view Floor -1 : Living room: 11.25 m² Bedroom: 14.44 m² Sanitary facilities: 3.37 m² Project 2 — 3 bedroom villa with outdoor terrace and barbecue The second project includes a 3 bedroom villa, with a distribution that integrates a social area, support spaces and three bedrooms, offering an interesting solution for family housing. Floor 0 : Living room and kitchenette: 30.00 m² Entrance hall: 9.07 m² Toilet facilities: 2.42 m² Office: 6.46 m² Technical area: 2.25 m² Outdoor terrace with barbecue Floor 1 : Circulation: 8.81 m² Bedroom: 10.83 m² Sanitary facilities: 4.12 m² Closet: 4.96 m² Bedroom: 10.72 m² Bedroom: 12.16 m² Sanitary facilities: 2.91 m² Two fractions, two investment possibilities : The main highlight of this property is the existence of two approved projects for two different dwellings, allowing...
Additional link:https://www.asimobiliaria.pt/imoveis/show.aspx?idcont=8507