


-
-
-
-
-
-
-
-
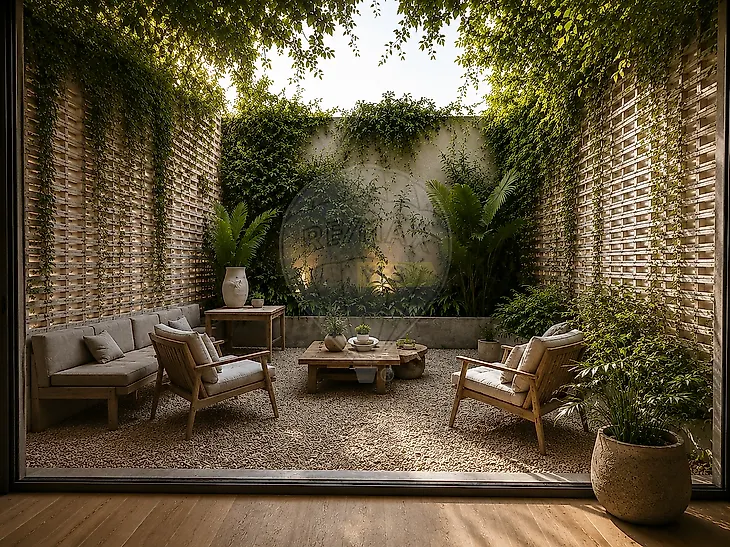
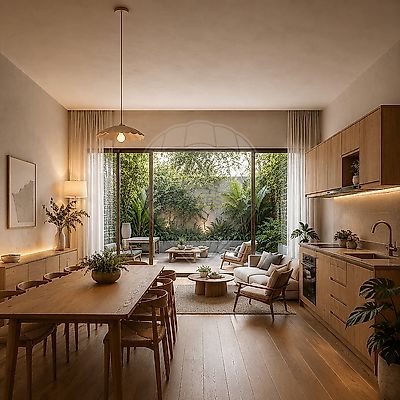
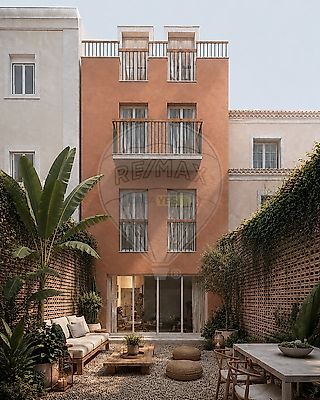
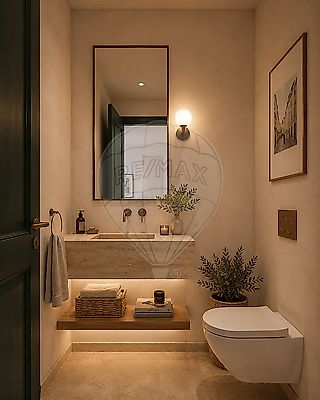
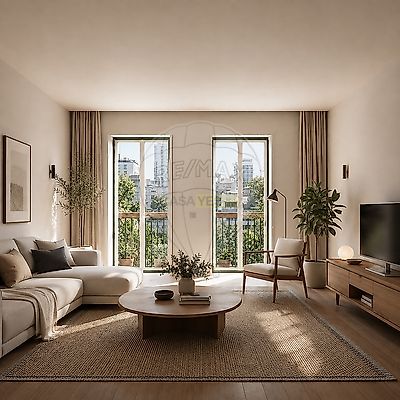

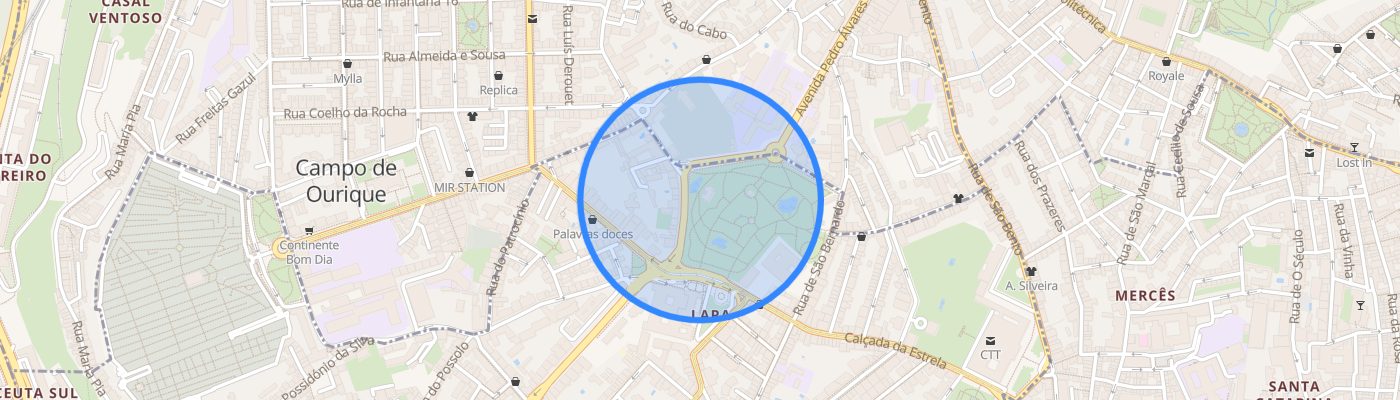
House with approved PIP for expansion in Campo de Ourique | Santa Isabel A rare opportunity to create a contemporary townhouse in the heart of Campo de Ourique, combining the independence of a private home with the privilege of living in one of Lisbon’s most sought-after residential neighbourhoods. Currently comprising a single-storey building of approximately 40 sqm, the property benefits from an approved PIP allowing for vertical expansion with three additional floors, bringing the total area to approximately 150 sqm. The approved proposal envisages the transformation of the existing building into a contemporary home with two bedrooms, spacious and light-filled living areas, and a layout carefully designed to make intelligent use of every part of the property. The architectural concept places particular emphasis on natural light, the connection between the different floors and a contemporary design language that remains discreet and respectful of the surrounding urban character. On the main living level, the relationship between the interior and exterior spaces becomes one of the key features of the property. A private outdoor patio of approximately 14 sqm extends the living space outdoors, offering the possibility of creating an intimate setting for dining, entertaining or simply enjoying a private retreat in the heart of the city. The upper floors benefit from the verticality and natural light provided by the approved architectural solution, allowing for contemporary, functional and comfortable interiors. More than the purchase of a small existing house, this represents an opportunity to create a distinctive home with strong potential for appreciation, in an area of Lisbon where properties of this nature are increasingly rare. An especially attractive proposition for those looking to create a bespoke private residence, enjoying the privacy and independence of a townhouse in Lisbon, as well as for investors seeking a differentiated property with an approved PIP and a clearer planning framework for the development of the project. The property is being sold in its current condition and requires a comprehensive intervention in order to implement the proposed project. Disclaimer: The information provided is subject to confirmation and cannot be considered binding. The digital images shown are for illustrative purposes only and represent a possible interpretation of the spaces following completion of the project. They were created using Artificial Intelligence and do not reflect the property’s current condition. The floor plans shown form part of the approved PIP. ;ID RE/MAX: 125501009-548
Additional link:https://remax.pt/125501009-548