

-
-
-
-
-
-
-
-
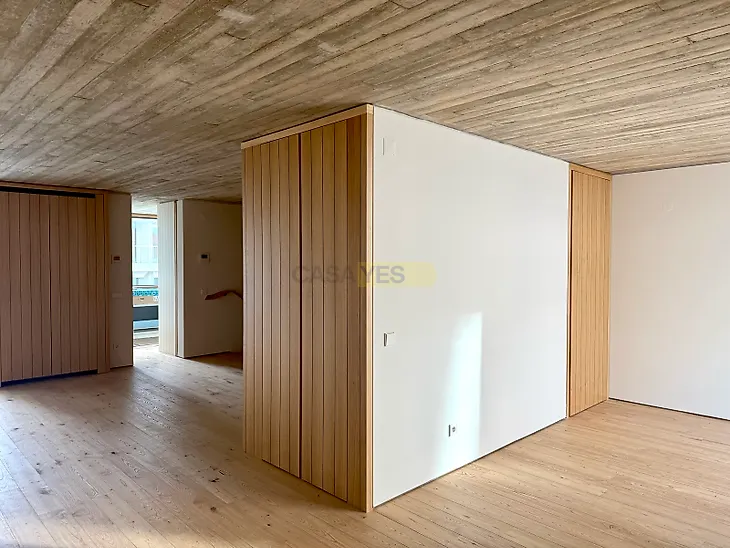
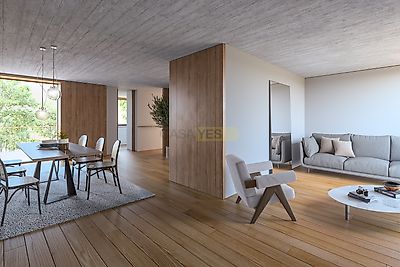
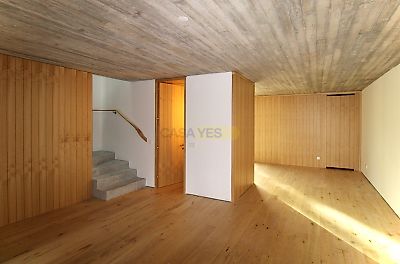
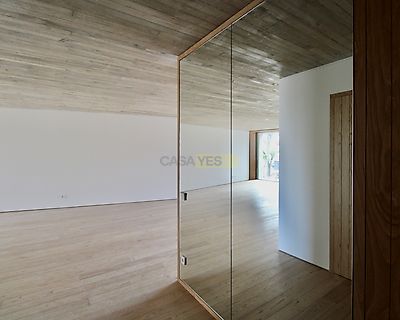
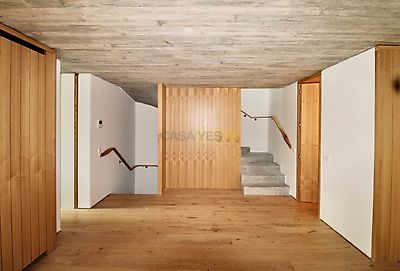

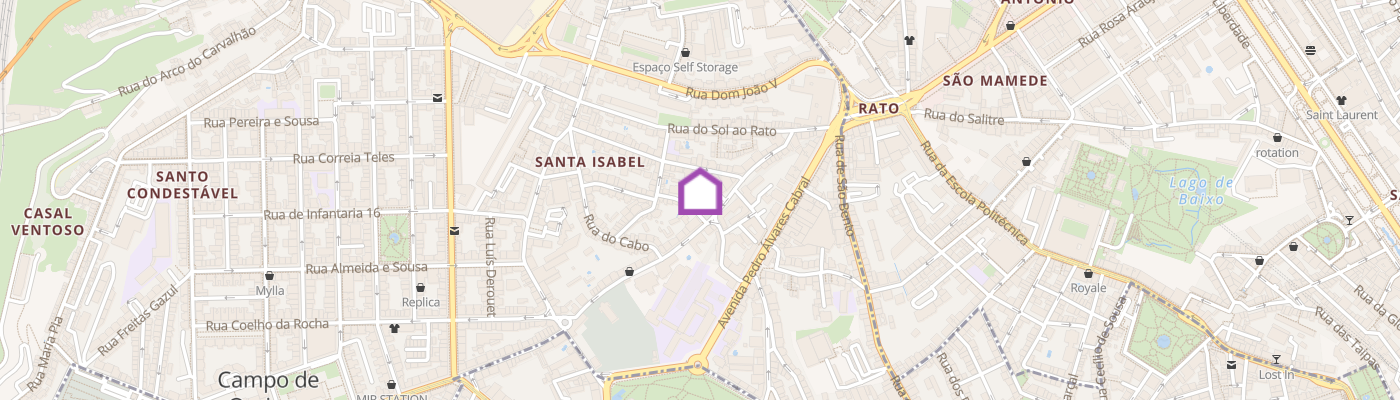
2 bedroom detached house in Campo de Ourique Premium location - In the heart of Campo de Ourique, one of Lisbon's most charming and sought-after neighbourhoods. A haven of luxury and comfort in the centre of Lisbon, where contemporary architecture meets the essence of the Campo de Ourique neighbourhood. This magnificent 2-bedroom detached villa, with a total area of 160.84m², reflects the perfect balance between modern design, noble materials and sophisticated urban living. The 39.69m² living room offers a fluid and luminous environment, giving access to a 28.30 m² balcony. Each of the suites has been carefully designed, favouring comfort and privacy, with 16.20 m² and 12.93 m² becoming a true personal and functional sanctuary. The 11.09 m² kitchen stands out for its high-quality finishes, combining elegance and functionality in every detail. Two parking spaces ensure convenience and practicality, a rare asset in the heart of the city centre. Villa Sanches Concept Villa Sanches is an iconic project that reinterprets the relationship between housing and the urban environment in an innovative way. Inspired by the fusion of modernity and tradition, the project focuses on contemporary design that respects the architectural heritage of the neighbourhood, creating a harmonious connection with the surrounding buildings. The concept favours the spaciousness and fluidity of the spaces, reinforcing the sense of continuity between inside and out. The curved, organic balconies give the façade a unique dynamism, while the choice of materials such as concrete, copper and wood provides an aesthetic of lasting sophistication. At the heart of the development, a central garden emerges as a veritable green lung, promoting tranquillity and conviviality among residents. The architecture stands out for its attention to detail, with minimalist brushed gold aluminium window frames, chestnut floors and bathrooms clad in Azul Valverde stone. The combination of textures and tones results in a warm and cosy atmosphere, where every element reflects the excellence and care taken in designing the space. The intelligent distribution of the collective outdoor areas invites exploration, with dynamic routes that guarantee fluid and integrated circulation. The ramps and slopes have been designed to ensure smooth mobility and accessibility to all areas of the building. Features: - Total area: 160.84 m² - Type: T2 - Garage: 2 spaces Divisions: Hall- 6.15 m² Circulation- 15.70 m² Lounge- 39.69 m² Kitchen- 11.09 m² I.S. - 3.97 m² Circulation- 12.79 m² Bedroom- 12.93 m² I.S.- 6.96 m² Suite- 16.20 m² I.S. Suite- 7.06 m² Balconies- 28.30 m² Location: Campo de Ourique, one of Lisbon's most vibrant and sought-after neighbourhoods. Known for its charm, family atmosphere and diverse shopping and cultural offer, Campo de Ourique is synonymous with quality of life. Here, past and present meet, from the traditional Campo de Ourique Market to the historic Casa Fernando Pessoa, creating a unique cultural richness. Nearby:
Additional link:https://www.lookxproperties.com/imovel/?rid=21677598