

-
-
-
-
-
-
-
-
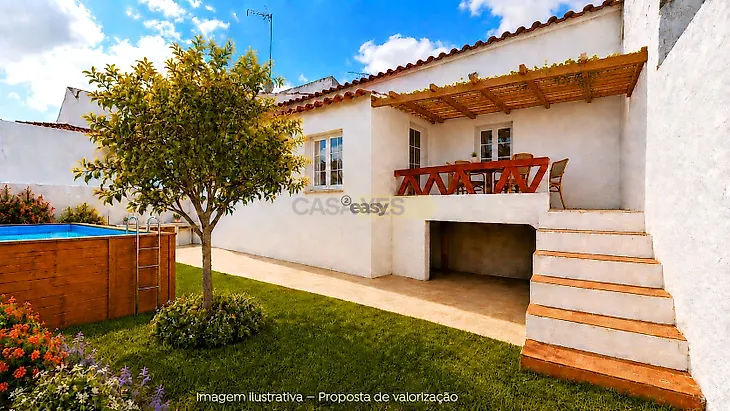
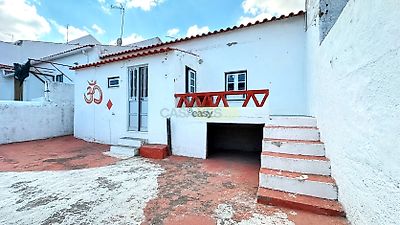
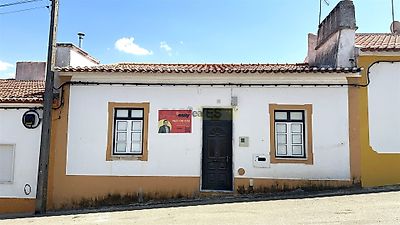
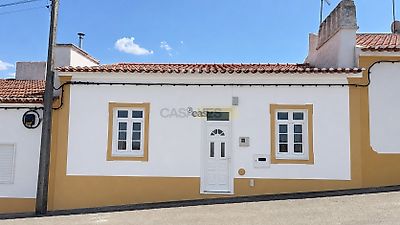
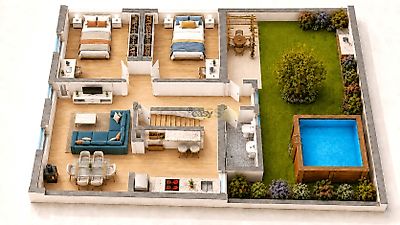

This is a house that arouses interest not only for what it currently offers, but above all for the way it allows us to imagine a new way of living. Single storey house, built in 1974 and endowed with a license for use, is located in Cabeço de Vide, one of the most genuine and cared for localities in Alto Alentejo, known for its tranquility, heritage, quality of urban space and the emblematic Termas da Sulfúrea. With a traditional architecture, a functional interior organization and a pleasant private patio, this is an especially interesting opportunity for those looking for a villa for sale in Cabeço de Vide, whether for permanent housing, holiday home in Alentejo or real estate investment. The house has a positive general state of conservation, although it needs interior works to update and modernize in terms of materials, finishes and equipment. The current organization includes two bedrooms, living room, kitchen, bathroom, pantry and circulation areas, allowing the development of a contemporary solution without losing the original identity of the house. To demonstrate the full potential of the property, an architectural proposal for interior transformation was prepared, accompanied by high-quality plans and three-dimensional images. The study proposes a more current and functional distribution, with greater luminosity, better use of spaces and a coherent aesthetic language between the social and private areas. A PATIO DESIGNED TO ENJOY THE ALENTEJO The patio is one of the main differentiating elements of this house. Although it does not have car access, it offers privacy and sufficient size to create a pleasant outdoor leisure area, protected from traffic and especially designed for outdoor dining, rest and socializing. The surface pool solution, not excavated, adapts particularly well to the characteristics of the patio and allows the creation of a very appealing outdoor space, maintaining a potentially simpler intervention than the construction of a traditional swimming pool. COMPLEMENTARY POTENTIAL OF THE ATTIC The house also has access to the attic, whose volume can be used as a complementary area. The architectural study demonstrates the functional possibility of organizing one or two support sleeping spaces and a sanitary installation on this level, providing for a comfortable interior access and a use adapted to the different heights of the roof. It is important, however, to clarify that the attic does not have the regulatory ceiling...
Additional link:https://www.2easy.pt/imoveis/show.aspx?idcont=7736