

-
-
-
-
-
-
-
-
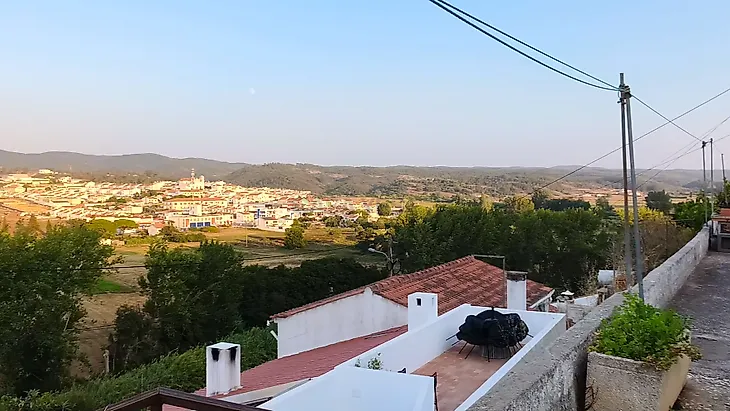
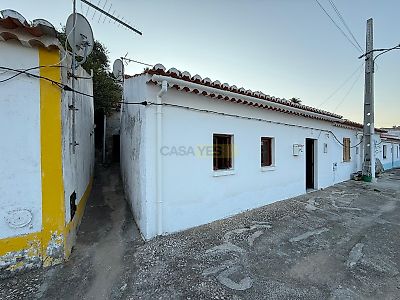
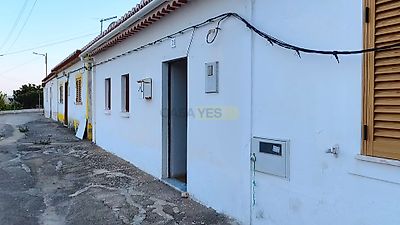
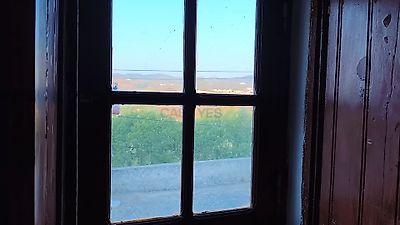
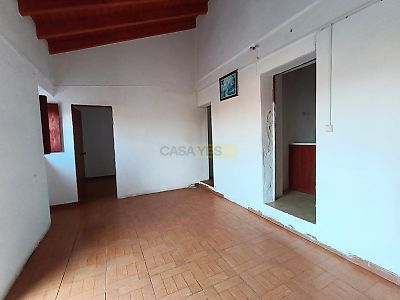

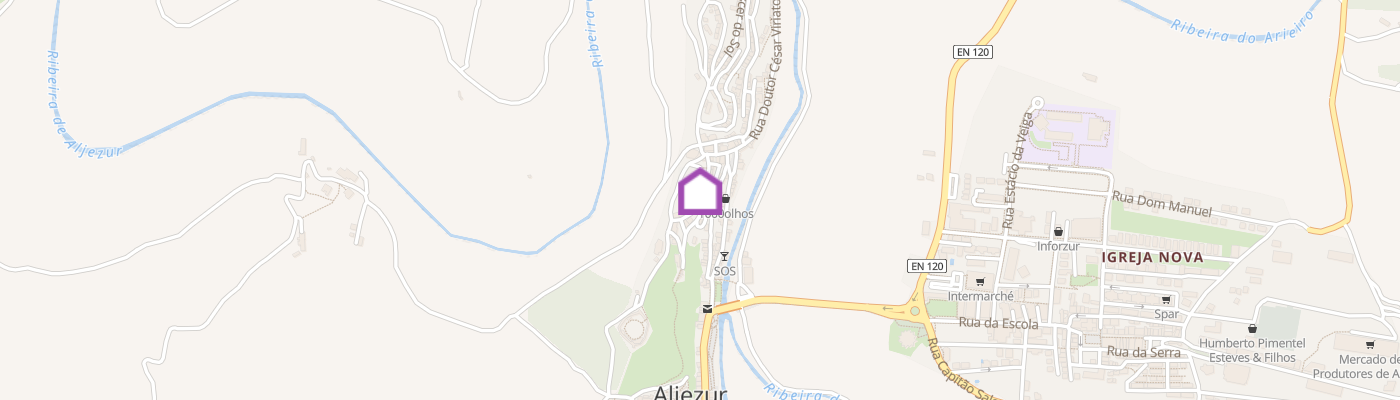
Reconstruction Project with Exceptional Sunrise to Sunset Light Positioned in the quiet of Rua das Parreiras, high on the hillside below Aljezur's castle, sits this traditional rammed-earth (taipa) home in one of the most peaceful corners of the historic quarter. Thanks to its original 55 cm thick walls and triple solar exposure (East, South, and West), the property follows the natural rhythm of the day: catching the first rays of light breaking over the floodplain at dawn and bathing in golden tones as evening falls. This is a full reconstruction projecta rare blank canvas for anyone looking to design a peaceful retreat with genuine character and identity. Set on a 92.40 m² plot with a 78.80 m² footprint, the property provides a solid foundation for rethinking the interior layout. You can seamlessly connect the 50.00 m² main living area with the 13.60 m² private courtyard and the 16.00 m² annex spaces, creating a fluid, light-filled home closely tied to the outdoors. Just steps from the main church, the location blends the calm of a traditional cobblestone street with Aljezur's open, multicultural community. It's a place where surfers, Rota Vicentina hikers, nature lovers, and longtime locals share the same relaxed pace of life. On foot or within a few minutes by car, you have easy access to local shops, restaurants, fresh produce markets, coastal trails, and the beaches of Monte Clérigo and Arrifana.Whether you envision a personal hideaway to disconnect from routine, a welcoming base near the ocean, or an architectural restoration project with real soul, this property offers the location, light, and potential to bring that vision to life. Key Features Location: Rua das Parreiras, Historic Old Town Aljezur (near the church & castle slope) Condition: Full reconstruction project required (interior and exterior) Sun Exposure & Views: East/South/West orientation with clear natural light and views over the town and floodplain Plot Area: 92.40 m² | Building Footprint: 78.80 m² Area Breakdown: 50.00 m² living space, 16.00 m² annexes, 13.60 m² private courtyard Original Construction: Traditional rammed-earth (taipa) walls (55 cm) Lifestyle & Surroundings: Walking distance to local shops, cafes, church, and trails; minutes to Monte Clérigo and Arrifana beaches
Additional link:https://www.myportugalrealestate.com/imovel/?rid=26383097