

-
-
-
-
-
-
-
-
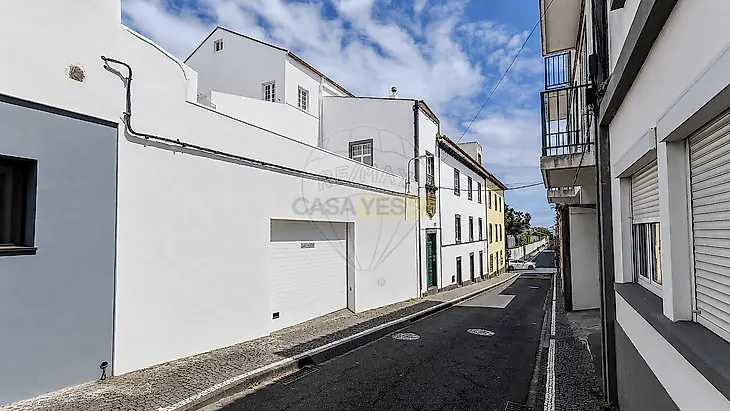
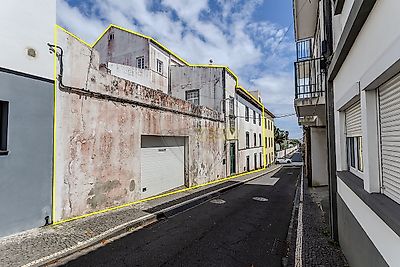
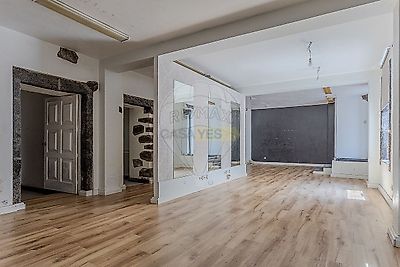
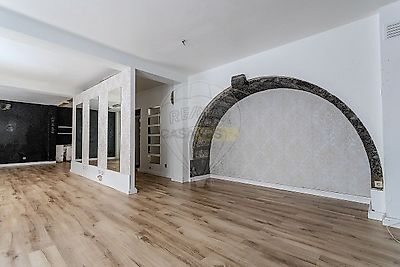
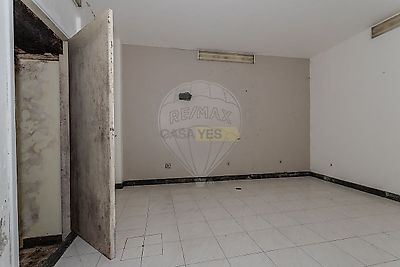

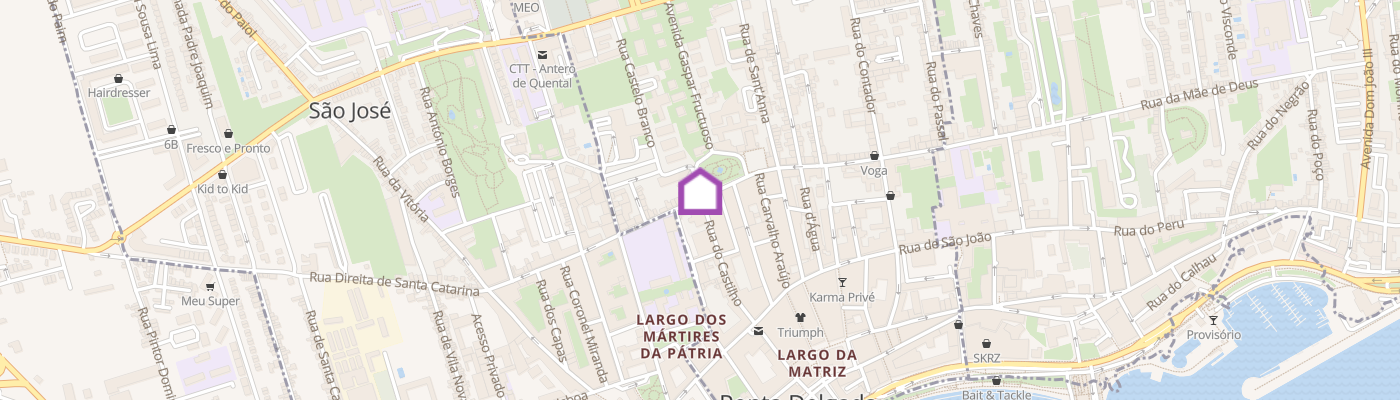
A Building with History. An Investment with a Future, in the Heart of Ponta Delgada Some buildings simply occupy a place in a city. Others are part of its story. Set in one of Ponta Delgada’s most distinguished and central areas, this historic property bears on its façade the coat of arms of the man who was born and lived here—and whose name remains associated with the street to this day. It is a rare piece of the city’s architectural memory, preserved within a building designed to meet today’s requirements while offering considerable possibilities for the future. A major reconstruction was completed in 2000. During this work, the building was reinforced with an earthquake-resistant structure, and its intermediate floors were rebuilt using reinforced concrete slabs. This construction provides greater structural strength, significantly reduces vulnerability to termite damage, and offers valuable flexibility for future alterations or reconfiguration of the interior spaces. With approximately 940 sq. m. of gross construction area—about 10,118 sq. ft.—five and a half levels, and two private garages within the property, this is a rare opportunity in the historic center of Ponta Delgada. One garage accommodates one vehicle, while the larger garage has space for three. The building is within walking distance of hotels, shopping, services, restaurants, and several of the city’s main attractions. Yet its location on a quiet one-way street provides a welcome sense of privacy and calm despite being in the very center of the city. The property is in very good structural condition and features aluminum-framed windows. Although it is currently registered as a single property for tax purposes, the individual floors are described with different uses and independent functions. The building also includes dedicated spaces prepared for separate water and electricity meters—an important feature should a future owner wish to pursue the legal creation of individual condominium units, subject to the relevant municipal, legal, and technical approvals. The variety of spaces and permitted uses opens the door to several investment strategies: a private residence, corporate headquarters, professional offices, commercial or service areas, residential rentals, hospitality use, a multi-unit investment, or a comprehensive redevelopment and value-enhancement project. More than a building, this is an opportunity to acquire part of Ponta Delgada’s history—and write its next chapter. Layout and Distribution Lower Level — Commercial or Professional Services With its own independent entrance directly from the street, this level offers approximately **185 sq. m. of gross area—about 1,991 sq. ft.—**and is currently designated for service use. It includes several rooms and flexible spaces, supported by two restrooms. Original stone arches remain visible throughout the interior, preserving the historic identity of the building and giving the space a distinctive architectural character. Its private entrance and adaptable layout make it suitable for a range of commercial, professional, or service-related activities. Main Entrance Level — Common Areas, Garages, and Professional Space The main entrance opens into the building’s common areas, where period tilework and natural stone walls preserve a strong connection between the original architecture and the reconstruction carried out in 2000. From this entrance, there is direct access to the property’s two private garages: • One garage for one vehicle; • One garage for up to three vehicles. This level also includes a generous service or professional area of approximately **206 sq. m.—about 2,217 sq. ft.—**organized into several rooms. The interior divisions were created using tropical hardwood elements and drywall partitions, allowing the layout to be reorganized more easily according to the future owner’s requirements. This level also includes two restrooms. Residential Level — One-Bedroom Apartment This floor includes a compact and functional one-bedroom apartment with approximately 47 sq. m. of gross area (about 506 sq. ft.)comprising: • An open-plan living room and kitchenette; • One bedroom with access to a small terrace; • One bathroom. The apartment may be suitable for private use, medium- or long-term rental, or integration into a broader income-producing strategy for the building. Residential Level — Four-Bedroom Apartment On the same floor is a spacious four-bedroom apartment with approximately 226 sq. m. of gross area (about 2,433 sq. ft.) comprising: • Four bedrooms; • Two bathrooms; • A large, fully equipped kitchen; • A second, smaller kitchen; • A particularly generous living room; • A covered terrace. The generous proportions and covered outdoor space make this unit suitable for comfortable family living or possible adaptation to other residential concepts, subject to the necessary approvals. Upper Levels — Duplex Apartment The
Additional link:https://remax.pt/123541003-1731