-
-
-
-
-
-
-
-
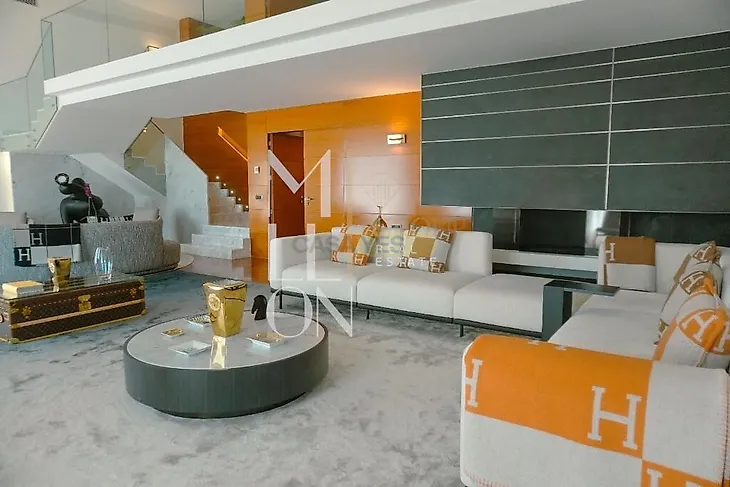
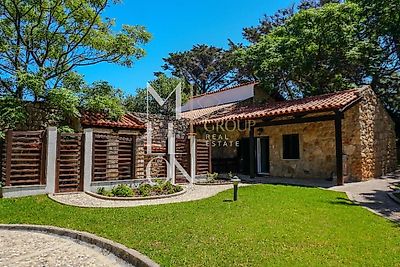
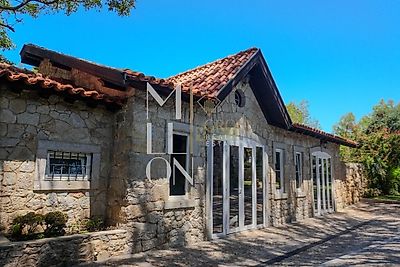
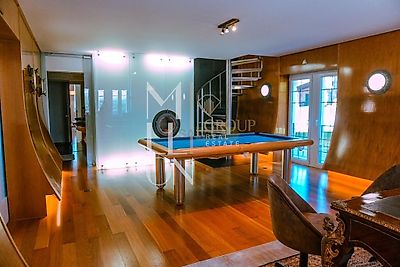
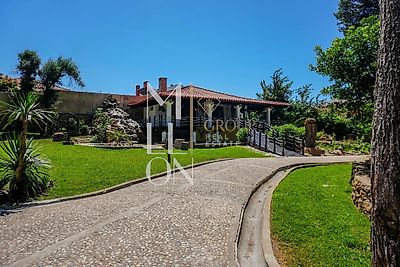

Historic T10 mansion with 6,593 m² of land, private spa and sea view in Cascais Price: 12,499,000 A truly unique property on the Cascais Line, where size, privacy and history combine with high levels of comfort, technology and autonomy. Located on a private plot of 6,593.30 m², this T10 property offers 1,030 m² of gross construction area (750m2 useful), distributed across the main residence and two attached accommodation units. The extensive gardens, with large trees and a woodland environment, include a koi pond and different leisure areas, providing an extraordinary feeling of tranquility and reserve. Five-story main residence with elevator The main residence unfolds over five floors, all served by an elevator with five stops. On floor -1, there is an underground garage with capacity for approximately 12 cars, a large-capacity wine cellar and the technical center that supports the property's energy autonomy systems, including solar panels, batteries and emergency generator. The ground floor includes large and imposing rooms, an office with a mezzanine, a television room, a multipurpose space with sea views, a kitchen, laundry room and guest bathrooms. On the 1st floor, a library. And an independent wing for employees, consisting of three bedrooms and a TV room. The 2nd floor is dedicated to the private area and includes five suites, all with ample storage. Three benefit from sea views, including the master suite, with dressing room and private balcony. One of the suites is prepared as a panic room, with an armored door and biometric access. On the 3rd floor, there is a private gym and a panoramic terrace with unobstructed views over Cascais and the Atlantic. Two attached units and independent barbecue In addition to the main residence, the property includes two attached accommodation units, which allow you to receive guests, family or employees with greater independence. One of the units constitutes a true autonomous house, with a kitchen, bedroom and bathroom. The second has a bedroom and private bathroom. There is also an independent barbecue area with a dining table, creating an area suitable for outdoor meals and meetings, without interfering with the functioning of the main house. This arrangement makes the property especially suitable for a large family, multi-generational household, or anyone needing permanent accommodation for support staff.