

-
-
-
-
-
-
-
-
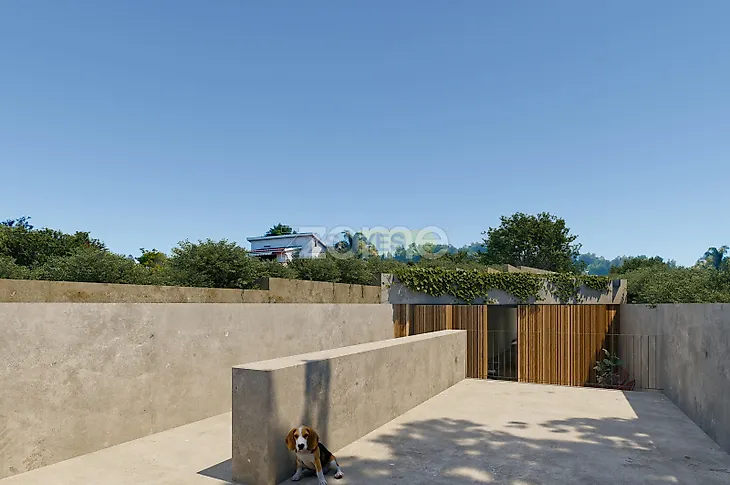
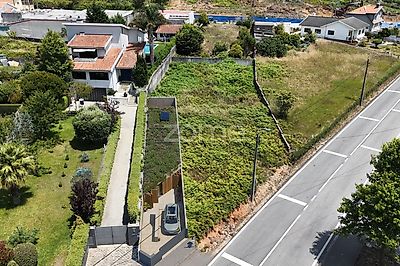



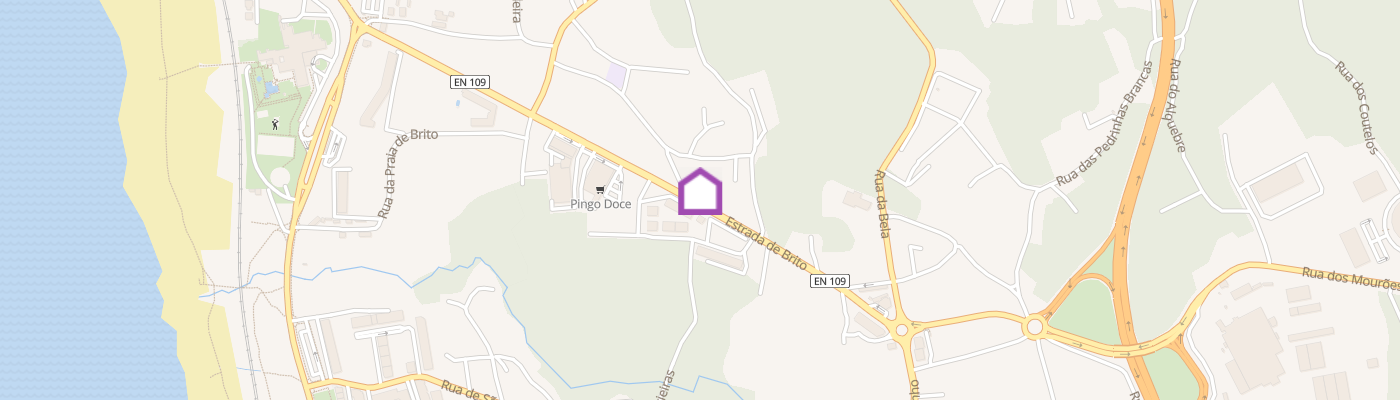
Identificação do imóvel: ZMPT590321 New-Build 1-Bedroom House with Outdoor Areas and Parking: A unique architectural project near Brito Beach, in São Félix da Marinha!Important Note: Possibility of purchasing the plot with the approved building permit. PROPERTY DESCRIPTION Turnkey 1-bedroom house located on Estrada de Brito, in São Félix da Marinha, Vila Nova de Gaia. Just minutes from Bocamar Beach and Brito Beach, this property benefits from an approved construction project, ready to begin, and will be delivered fully completed and equipped.The project features a distinctive single-storey home with two private courtyards (north and south) and an on-site parking area. Designed to ensure complete privacy, it stands out as a discreet expression of architecture, comfort and individuality in an exceptional coastal location. LOCATION Situated in a residential area close to a wide range of local shops and services, including supermarkets, public transport and major road connections.The seafront promenade, Avenida da Liberdade, is less than 1 km away on foot, while Granja train station and the A29 motorway are both within easy reach. Combining the tranquillity of a residential neighbourhood with proximity to the sea, this location offers convenience, accessibility and an excellent quality of life. PROJECT FEATURES - New single-storey 1-bedroom house with two terraces and private parking, delivered turnkey - Located on Estrada de Brito, São Félix da Marinha, Vila Nova de Gaia - Possibility of limited customisation, subject to agreement with the developer - Built on a 161.3 sqm plot - Spacious one-bedroom layout with two private courtyards and parking, all on a single level - Carefully designed to ensure complete privacy from the street and neighbouring properties - Architectural concept combining the warmth and comfort of timber with the timeless contemporary character of exposed concrete - Flat roof designed to accommodate a green roof, enhancing the property's uniqueness, energy performance and discreet architectural identity - Carefully selected fittings and equipment chosen for everyday practicality, functionality and long-term durability - Energy efficiency further enhanced through the installation of photovoltaic panels, taking advantage of the flat roof and the abundant sunlight typical of this area - Expected completion in 12 months HOUSE DESCRIPTION - Access is through a discreet metal gate, allowing both pedestrian and vehicle entry, with private parking inside the property - Six steps separate the house from street level, creating privacy for both the outdoor and indoor living spaces while providing a gentle transition into the home - In contrast, the large windows, naturally screened from the street due to the lower ground level, allow abundant natural light to fill the interior - The entrance is preceded by a west-facing terrace connected to the social area, where a spacious open-plan living room and kitchen welcome both residents and guests - The open-plan kitchen flows naturally into the living area, allowing cooking, entertaining and enjoying the surroundings while remaining connected with family and friends - Between the social and private areas, a corridor with generous built-in storage leads to a spacious, fully equipped bathroom - At the rear of the property, away from the street, the generously sized bedroom features a built-in wardrobe and direct access to a private east-facing terrace INTERNAL AREAS - Living Room – 21 sqm - Kitchen – 13 sqm - Full Bathroom – 6 sqm - Bedroom – 16 sqm BUILDING PERMIT - Total construction area – 76 sqm - Building footprint – 76 sqm - Number of floors – 1 - Façade height – 3.11 m - Number of dwellings – 1 - Approved use – Residential - Valid until – 25/05/2029 A place where architecture and location come together in a truly distinctive way. NEARBY AMENITIES & DISTANCES - 14 m from bus stop – Route 9047 (right outside the property) - 230 m from Pingo Doce São Félix da Marinha supermarket (3 min walk) - 240 m from Prio service station (1 min drive) - 280 m from São Félix da Marinha Family Health Centre (4 min walk) - 350 m from pharmacy (5 min walk) - 1.4 km from Bocca Del Mar restaurant (3 min drive) - 1.5 km from laundry & self-service facilities (3 min drive) - 1.6 km from Monte Primary School (3 min drive) - 1.6 km from CTT post office (4 min drive) - 1.7 km from São Félix da Marinha Parish Council (3 min drive) - 1.7 km from São Félix da Marinha Citizen Service Centre (3 min drive) - 1.8 km from gym (4 min drive) - 1.8 km from Granja train station (4 min drive) - 2.7 km from veterinary clinic (5 min drive) - 3.2 km from Arquiteto Oliveira Ferreira Secondary School (5 min drive) - 3.5 km from Vila Nova de Gaia/Espinho Hospital Centre (8 min drive) - 4.0 km from Caixa Geral de Depósitos bank, Espinho branch (9 min drive) - 13.9 km from Gaia Shopping (15 min drive) - 15.3 km from the A29 motorway (14 min drive) - 15.8 km from Vila Nova de Gaia Tow
Additional link:https://zome.pt/pt/ZMPT590321