-
-
-
-
-
-
-
-
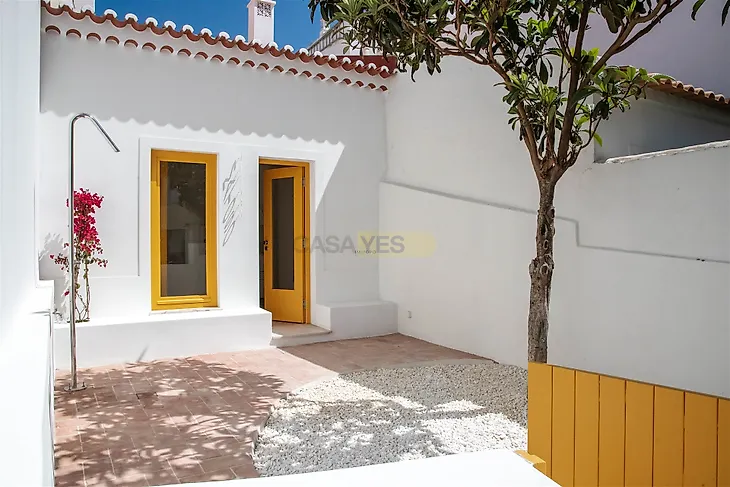
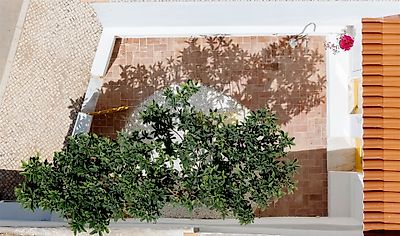
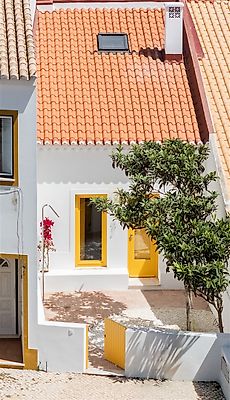
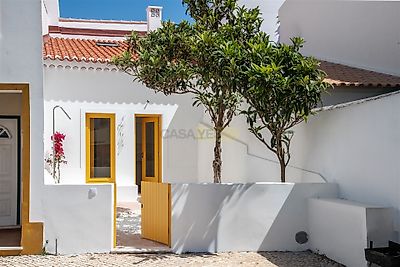
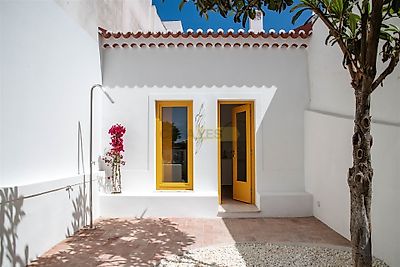

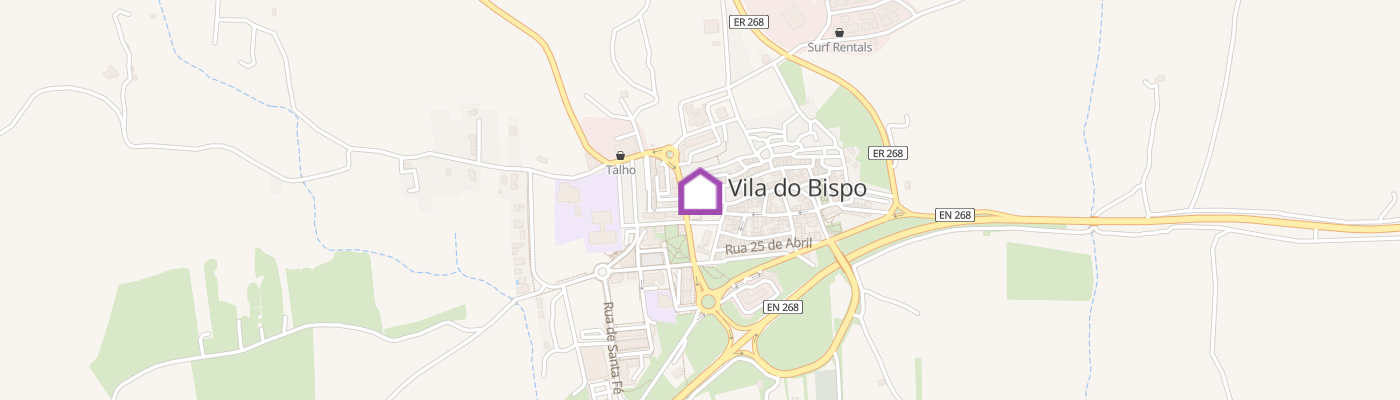
CASA MATOSO T1 Duplex with Garden · Vila do Bispo, Algarve Some houses are built. This one was considered. Casa Matoso is part of As Vicentinas — a series of houses designed by Anarchlab, the award-winning architecture practice based in Lisbon and Porto. Each house is conceived as a locally grown species: materials, colours, and construction logic drawn entirely from this stretch of coast. One at a time. Never repeated. Casa Matoso is one of the few still available. Fully rebuilt from the ground up in the heart of Vila do Bispo, it keeps the character of the place — stone façade, traditional clay roof tiles, exposed timber structure — while living entirely in the present: handmade Santa Catarina terracotta floors, microcement, marble, thermal and acoustical insulation and lacquered joinery throughout. The ground floor is a clean open plan: living area and kitchen integrated, with a marble countertop, sink and backsplash, moisture-resistant MDF cabinetry in matte lacquer, and built-in appliances. The bathroom is finished entirely in microcement. Upstairs, the mezzanine frames the bedroom with the right amount of privacy and a spatial quality that conventional floor plans rarely achieve. The garden has white marble gravel beds, bougainvillea and loquat trees, and an outdoor shower with hot and cold water. All infrastructure is new: electrical installation, plumbing, 100L water heater, and preparation for wall-mounted heating units. For those who want real quality of life in the Algarve away from the crowds. For investors who understand that a distinctive product rents better and holds its value longer. Move-in ready. No works, no waiting.
Mortgage Simulator


Additional link:https://www.immopo.com/imoveis/show.aspx?idcont=5328