

-
-
-
-
-
-
-
-
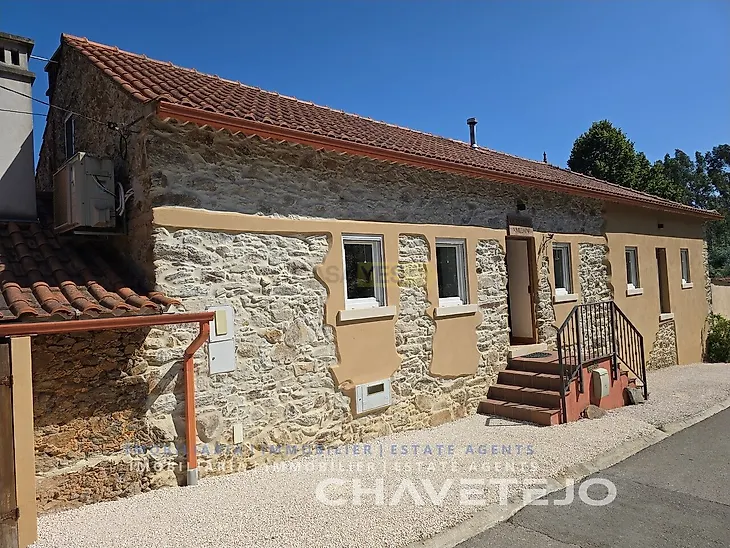
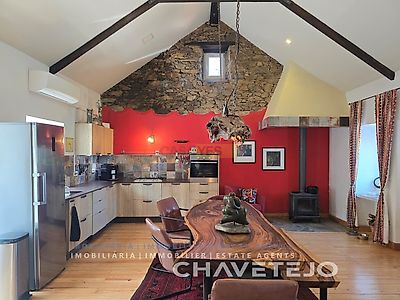
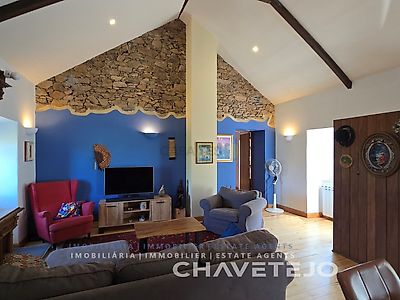
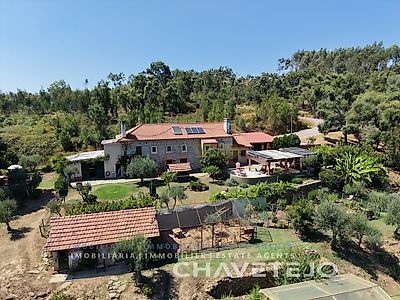
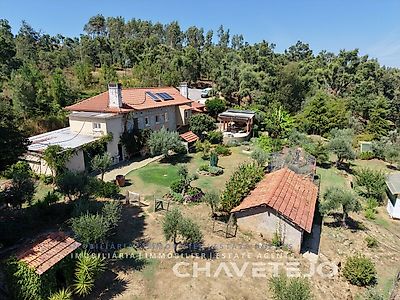

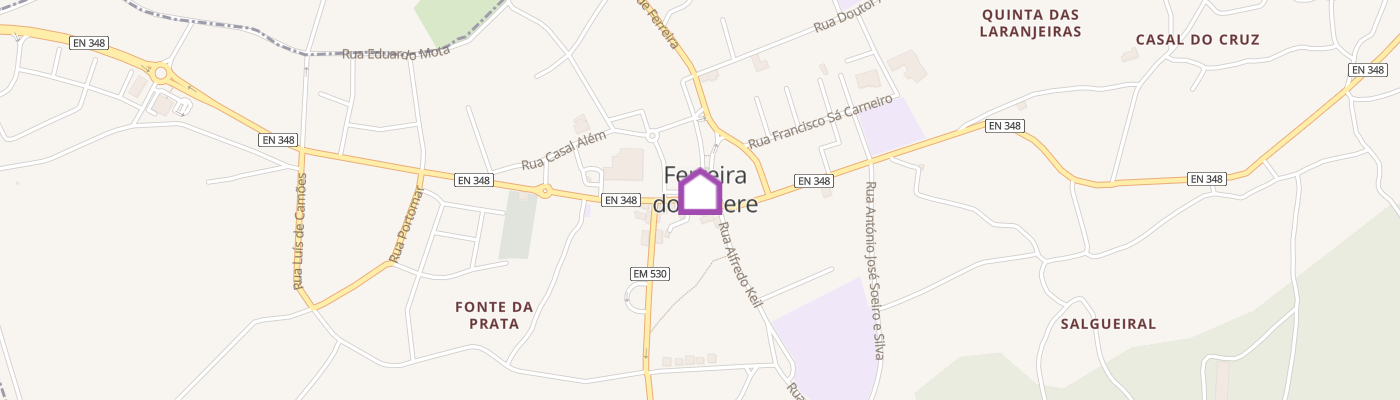
Welcome to an exceptional property that harmoniously combines rural tranquillity, authentic charm and modern comfort. Nestled in an idyllic landscape of hills, surrounded by olive trees, centuries-old trees and manicured gardens, this natural stone building, carefully restored, offers a unique home or a perfect getaway. Located in the area of Ferreira do Zêzere, in the vicinity of Dornes and the Castelo do Bode lake in Central Portugal. The house boasts 135,70sqm of living space, and 244sqm of dependant space, totalling an impressive 381sqm of constructed area. This impressive house is set on a plot of 9.320sqm. Upon arrival, the property exudes a special atmosphere. The traditional natural stone façade has been elegantly combined with modern elements while preserving the original character of the house. On the ground floor there is a comfortable room with an adjoining bathroom that can be used as a guest room if needed. Then there are several rooms for the storage of garden tools and other objects, including a laundry room and another room which houses the large hot water cylinder and the furnace that feeds the central heating and water heating. In addition, there is a spacious garage. In front of the house there is a large shaded terrace with an adjacent masonry barbecue area. A further fully equipped kitchen on the ground floor allows you to prepare meals in the immediate vicinity of the inviting terrace, which offers plenty of space for visitors. The spacious plot enchants with its well-kept green areas, a vegetable garden, fruit trees and olive trees, as well as a large chicken coop and a greenhouse. The water supply is guaranteed by the existence of two large wells, a deep drilling well and the connection to the public water network. Next to the house and the larger well, there is a water reservoir that is used as a small swimming pool. Inside, the house impresses with a spacious and open housing concept. The living and dining room, bathed in light, impresses with its high ceilings with exposed wooden beams, exposed natural stone walls and welcoming wooden floors. The modern equipped kitchen blends harmoniously into the elegant surroundings and offers enough space for convivial meetings around the kitchen. On colder days, a fireplace contributes, along with central heating, to create a cosy atmosphere. Throughout the house, strategically distributed radiators ensure a comfortable environment. The bedroom, extremely spacious, features a sauna. Next to the bedroom, there is a beautiful and spacious bathroom with a large and unique bathtub and a barrier-free shower. The water, both for the heating system and for domestic consumption in the bathroom and kitchen, is heated in winter by an efficient wood-fired boiler installed on the ground floor. In the summer months, this function is taken over by the solar system. A photovoltaic system produces enough electricity to fully power the home. On days when the sun shines less brightly, the connection to the public electricity grid guarantees the supply. The large windows offer magnificent views of nature and create a pleasant connection between the interior and the exterior. The tasteful combination of rustic details and contemporary equipment makes this home particularly welcoming. This property is ideal as: Exclusive main residence Stylish holiday home Cottage for nature lovers and self-sufficiency Refuge for those looking for tranquillity and quality of life Highlights Carefully restored natural stone house Spacious, park-like grounds Mediterranean garden with olive trees, fruit trees and ornamental trees Vegetable garden and greenhouse Open living room, dining room and kitchen area Exposed wooden beams and natural stone walls Modern built-in kitchen Fireplace Wood-burning central heating Large outdoor terrace Quiet location with lots of privacy Wonderful views of nature Good accessibility via paved road Conclusion This exceptional property combines the charm of a traditional country house with the comforts of modern living. The successful combination of stylishly renovated architecture, a spacious garden and a dreamy natural location creates a place where slowing down and quality of life are in the spotlight. A rare opportunity for all those looking for a special home or an exclusive property in an idyllic setting.
Additional link:https://www.chavetejo.pt/imovel/26312339