
-
-
-
-
-
-
-
-
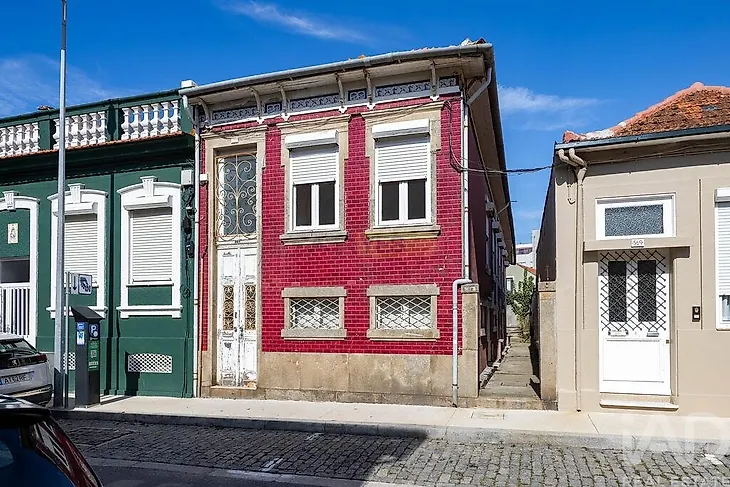
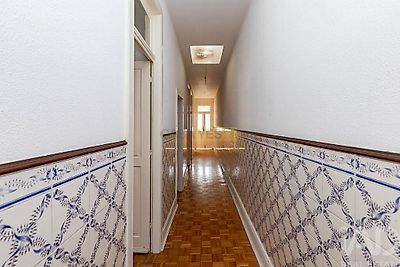
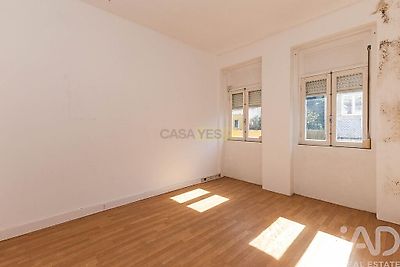
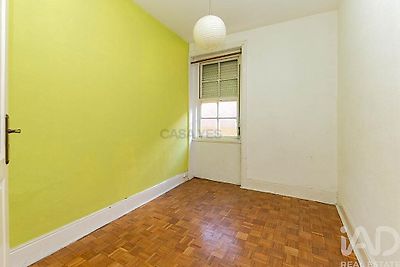
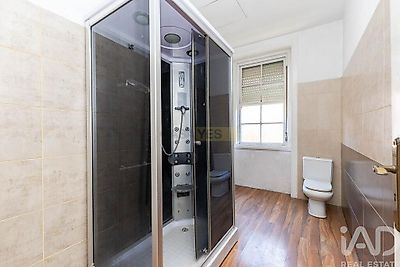

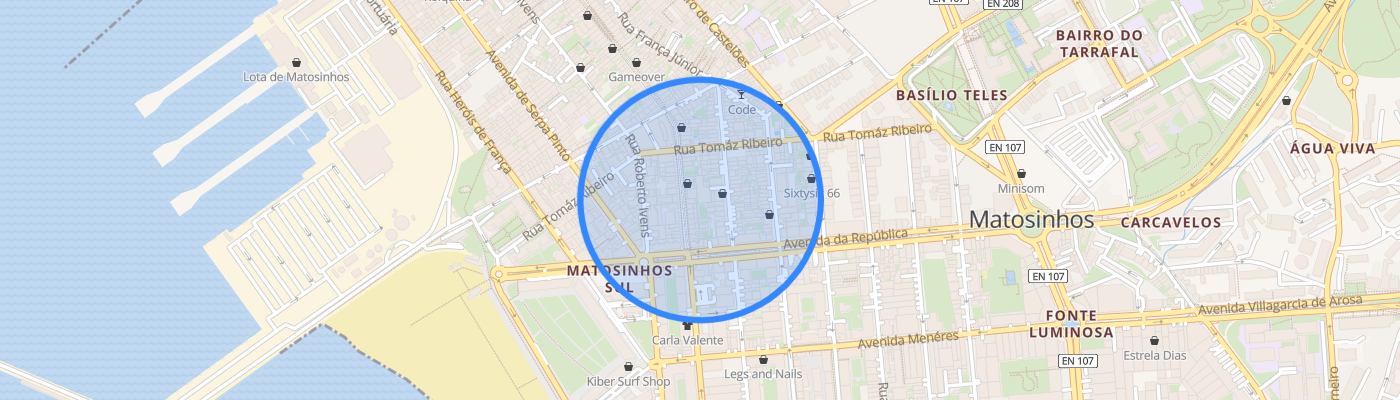
HISTORIC CENTER OF MATOSINHOS — PROPERTY FOR REHABILITATION WITH 222 M² + OUTDOOR SPACE AND GARAGE POTENTIAL Situated in the heart of the Historic Center of Matosinhos, a 3-minute walk from Brito Capelo metro station and 10 minutes from Matosinhos Beach, this pre-1951 building stands out for its spaciousness, excellent sun exposure (South, East and West) and enormous transformation potential. This is an ideal opportunity for investors or individuals seeking to develop a customized rehabilitation project in one of the most dynamic cities in Greater Porto. Key Features Habitable Area: 222 m² distributed across 2 floors. Outdoor Space: Private courtyard/terrace of 164 m², offering excellent sun exposure throughout the day and outdoor leisure area. Tax Benefits (ARU Zone): Located in the Urban Rehabilitation Area (ARU) of Matosinhos Centro, allowing access to tax incentives and reduced rates associated with urban rehabilitation (e.g., reduced VAT rate on construction work, IMT and IMI exemptions/reductions, subject to approval by competent authorities). Rehabilitation Potential and Architectural Project The property requires deep rehabilitation intervention (structural, technical systems and finishes), constituting a "blank canvas" with unique value-enhancement opportunities: Volumetric Reconfiguration of Floors: The ground floor currently has a ceiling height of 1.90 m and the 1st floor of 3.00 m, allowing consideration of a new floor distribution to balance the ceiling height of both floors and optimize habitability conditions. Private Garage Possibility: Preservation of the main street facade architecture is required by the historic location, but there is viability to consider opening a garage door on the front facade for at least 1 vehicle. Rear Extension: Potential to expand the built area on the land/courtyard (as seen in neighboring buildings on the same street front). Note: All structural, volumetric, facade and expansion alterations require validation and licensing from the Municipal Services of Matosinhos City Council. Current State and Planned Intervention Structure and Roof: Requires a new floor slab on the 1st floor (and possibly on the roof), as well as complete review/reconstruction of the roof. Specialties: Requires complete renewal of drinking water infrastructure, sanitation, electrical installation, as well as windows/frames, doors and thermal/acoustic insulation (facades, floor and roof). Nearby Location and Accessibility Trans