

-
-
-
-
-
-
-
-
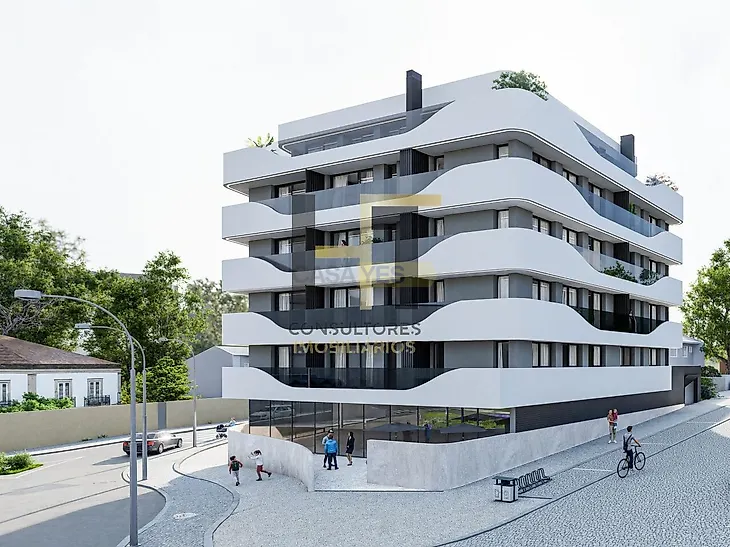
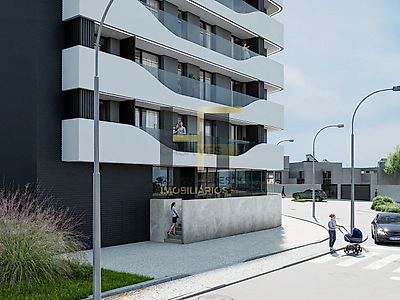
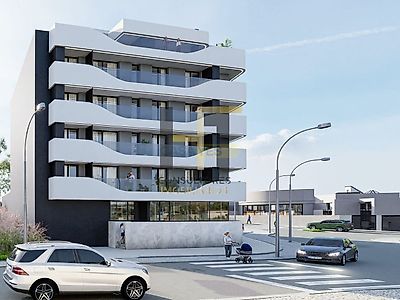
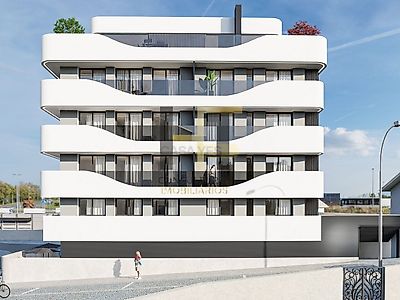
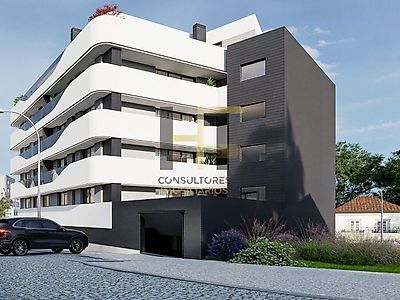

Shop / FLOOR 0 / TOTAL AREA 243.24sqm The area A10 corresponds to the space intended for commerce of Trofa Premium, located on floor 0 of the development, in Trofa. With a total area of 243.24sqm, this unit is an option for the implementation of commercial or service activity, conditioned by the compatibility of the intended use with the license, the applicable regulation and the operating requirements of each business. The implementation of the building and the presence of housing on the upper floors frame the store in a mixed use environment, where the presentation of the space and the relationship with the street are elements to be considered in a visit. The individual plan shows a commercial compartment of significant dimension and not fully rectangular geometry, with support zones drawn in the same fraction. This configuration offers a study base for different forms of occupation, namely service to the public, exhibition area, workplaces or organization of services. Any of these uses constitutes a possibility of adaptation and not an existing allocation or installation. The layout must be defined after assessing the needs of accessibility, circulation, technical facilities, exits and legal conditions for the activity. The total area of 243.24sqm is the value disclosed in the commercialization plan. The documentation provided does not discriminate in a sufficiently legible way the useful areas of all compartments, nor does it allow to confirm foothold, showcases, storage areas, accessible sanitary facilities or infrastructures for specific uses. Nor is it possible to infer the maximum occupancy, the detailed use license or the feasibility of restoration, clinic, gym and other uses subject to particular requirements. These elements should be requested before announcing any specific aptitude. The contemporary language of Trofa Premium, with a striking design facade, contributes to the identity of the real estate complex. The presence of a commercial unit on the ground floor creates an opportunity for a project with its own identity and an implementation that can benefit from the dynamics of the area, without being able to ensure pedestrian flows, advertising visibility or exploitation results without objective data. The interior layout can be studied to enhance the use of space, the creation of operational areas and a functional experience for customers and employees. For marketing purposes, it is important to analyze in person the entrance, the access of loads and unloads, ventilation, electrical and water connections and all adaptation conditions. The garage plan presented in the set must be verified in relation to any places associated with the store: no parking spaces are assigned without documentary confirmation. The description summarizes only identifiable data in the received maps and general commercial aspects. The final configuration, materials, licensing and permitted works always prevail over any suggestion of occupation.
Additional link:http://www.htconsultores.pt/imovel-venda-loja-trofa-6223290