
-
-
-
-
-
-
-
-



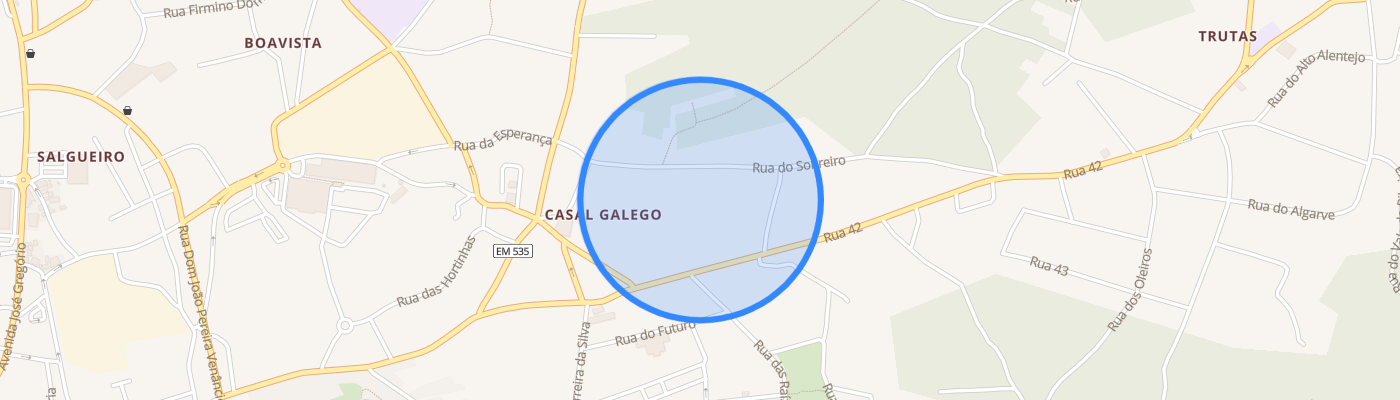
Joint sale of two industrial buildings, with an aggregate total of 10,437 m2 of built area (9,034 m² + 1,403 m²), inserted in a total aggregate land of 9,395 m², in Marinha Grande. Excellent investment opportunity, either for industrial, storage or logistics activity, or for conversion into residential space, with the possibility of building up to 65 apartments. Scenario 1: Logistics, Warehousing, and Industry The built volume (10,437 m²) and the large outdoor space offer, for companies in the sector, a massive infrastructural base that can be quickly rehabilitated and monetized for industrial activity, storage or logistics. The facilities include large production areas, warehouses, administrative areas, support spaces and a patio. Currently inactive, the buildings require rehabilitation works, namely without a roof. The buildings do not have a Use License. Under Simplex Urbanístico, the absence of a license does not prevent the legal and immediate transaction of the asset, but if there is no possibility of bank financing, the business is intended exclusively for investors with their own funds (equity). Scenario 2: Housing Development As the entire surroundings of the two buildings are in Residential Space, the Marinha Grande PDM admits the change of use, providing this location with arguments of enormous value for urban development and attraction of families, ideal for a large apartment project, gated community or subdivision, capable of absorbing the high demand for new construction in the region. Applying the buildability regime of Housing Spaces to the two plots, the following building potential is estimated: - Maximum Land Use Index (1.0) 9,395 m2 of Gross Construction Area - Up to 3 Floors (above the threshold level) + 1 below (consistent with the dominant height) - Maximum Waterproofed Area (70%) 6,576.5 m2 - Estimated Implantation Area (for 3 floors) Approx. 3,131 m2 - Estimated Concessions (Public/Green Space) Approx. 2,000 to 2,500 m2 (depending on project) - Fraction Estimate (T2/T3 with ~125m2 usable) : 60 to 65 Apartments - Subject to Prior Information Request (PIP) Mobility and Road Axes: Quick and direct access to the main nodes of the A8 and A1, ensuring an excellent national connection, and at a distance of only 13 km from the city of Leiria. Commerce and Services: Insertion in a network with immediate proximity to all essential services, traditional commerce and large commercial surfaces. Education and Transport: Surroundings well served by public transport, schools and social facilities to support the family. Leisure and Nature: A few minutes from Parque da Cerca, the main green and leisure space in the city. It also benefits from a privileged location facing the coastline, allowing quick access to Praia da Vieira (13 km), São Pedro de Moel (9 km) and Nazaré (25 km). For more information, contact Margarida Ribeiro, 962914952, [email protected]