

-
-
-
-
-
-
-
-
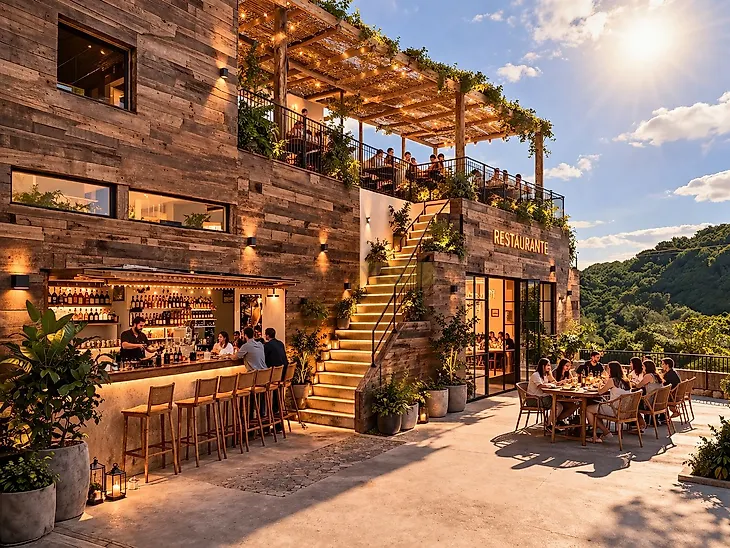
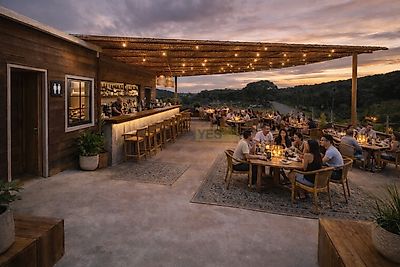
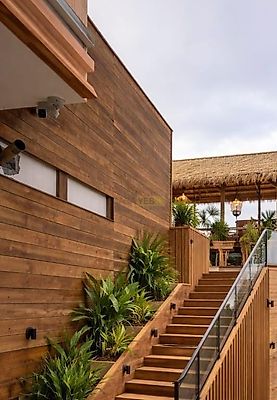
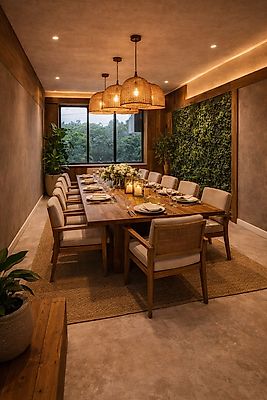

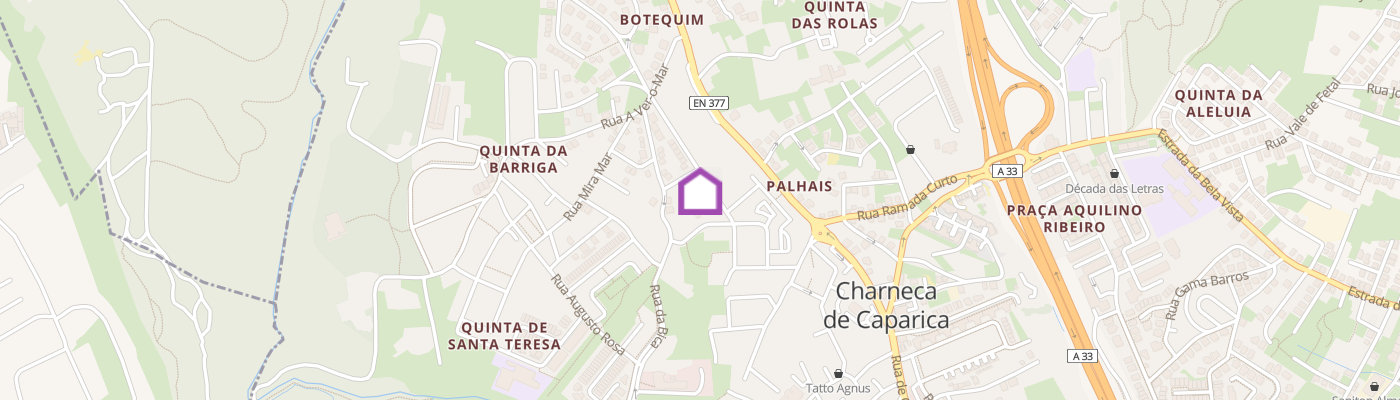
Do you need a Mortgage? We work with our partner MAXFINANCE GUARANTEES that you take care of your mortgage AT NO COST TO YOU! MAXFINANCE GARANTE is a credit intermediary linked to the Bank of Portugal with the registration number 0007287. We present a rare opportunity for investors and operators in the restaurant sector: a building for restaurants, located about 1 km from the emblematic Fonte da Telha, inserted in one of the areas with the greatest potential for enhancement on the South Bank. A privileged location that combines proximity to the sea, the tranquillity of the pine forest and an urban context in full transformation. Surrounded by nature and integrated in an upper-middle and upper class residential area, this property benefits from an exclusive environment, where quality of life, privacy and contact with the natural landscape play a central role. The surroundings are currently covered by a broad urban requalification plan, which includes the improvement of road access, the creation of bike paths, the reorganisation of parking areas, new sanitation infrastructures and the construction of new roundabouts, with the completion of these interventions expected by 2027. A set of public investments that significantly reinforces the potential for appreciation of this asset. Unlike most of the establishments in the area, this property is a full property and not a concession, a factor of enormous relevance for those looking for asset security, stability and long-term appreciation. The building is spread over three floors, with approximately 135 m² each, making an interior area close to 400 m², to which a large outdoor terrace can be added, further enhancing the capacity for commercial exploitation. The project was designed in collaboration with professionals specialised in the restaurant industry, privileging a differentiating gastronomic experience, where architecture, functionality and environment come together to create an exclusive concept. The proposal is inspired by what best characterises Portugal as a destination of excellence: gastronomy, mild climate, proximity to the sea and integration with nature. The ground floor was designed to meet the operational needs of the business, integrating a main kitchen with the possibility of expansion, a cold storage area, two changing rooms for employees, an office, a meeting room, changing rooms and storage areas, ensuring an efficient organisation of support services. On the middle floor the main gastronomic concept is developed. Here you will find a support kitchen for tastings and menu development, five private rooms that allow you to provide exclusive and reserved experiences for customers, as well as complete sanitary facilities, with three toilets for men and women, including facilities adapted for people with reduced mobility. A space designed for a high-end restaurant, where attention to detail and personalisation of the service take special prominence. The rooftop represents one of the great differentiating elements of this project. Designed as a leisure and events area, it has a support bar, technical area, reinforced sanitary facilities and a versatile space that can host private events, sunsets, presentations, tastings, themed dinners or business celebrations. There is also the possibility of installing a roof, allowing its use throughout the year. Surrounded by the pine forest and benefiting from a peaceful environment, this space offers a unique atmosphere for memorable experiences. In terms of functionality, the building is prepared for efficient operation, with a plate mounting system that connects the three floors, facilitating the service between the kitchen, living rooms and rooftop. Two support counters are also planned, intended for the reception of customers and the management of the circulation of dishes between the different spaces. There is parking nearby, providing comfort and accessibility to customers. More than a restaurant, this property represents a business platform with high profitability potential. Its configuration allows you to explore different restaurant concepts, exclusive gastronomic experiences, private, corporate or cultural events, adapting to current market trends and the demands of a national and international public increasingly present in this region. The combination of strategic location, full ownership, functional architecture, differentiating concept and strong potential for appreciation transforms this asset into a truly unique opportunity for those looking to invest in a project of excellence, in one of the most promising areas of the Lisbon Metropolitan Area. A distinct opportunity to develop a gastronomic concept of reference, where nature, sophistication and authenticity meet to create an exclusive destination next to Fonte da Telha. Real Estate Casas do Rui Pedro, Ref. 5007AS4 'The information provided, although accurate, does not dispense with its confirmation nor can it be considered
Additional link:https://www.casasdoruipedro.pt/imovel/?rid=26235767