
-
-
-
-
-
-
-
-
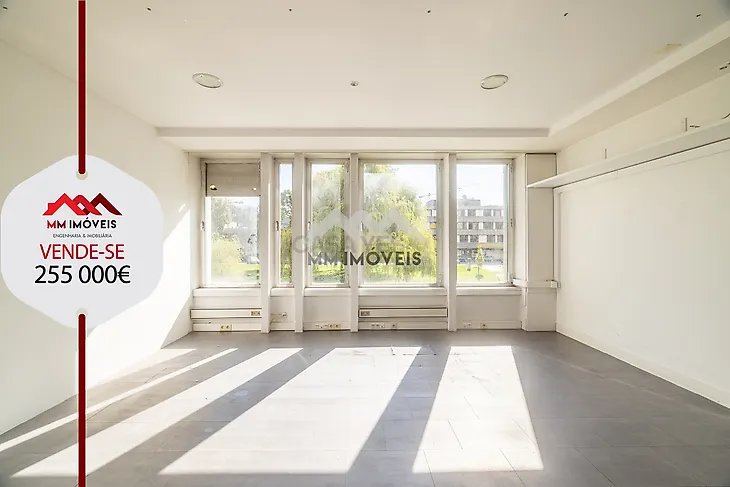
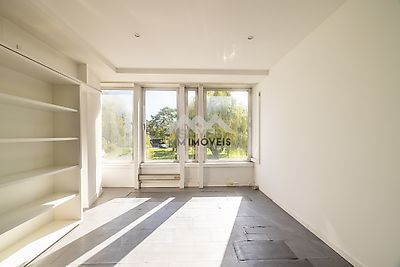
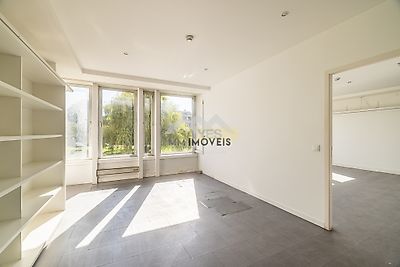
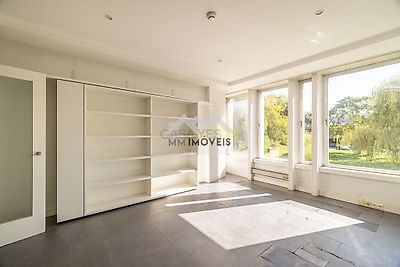

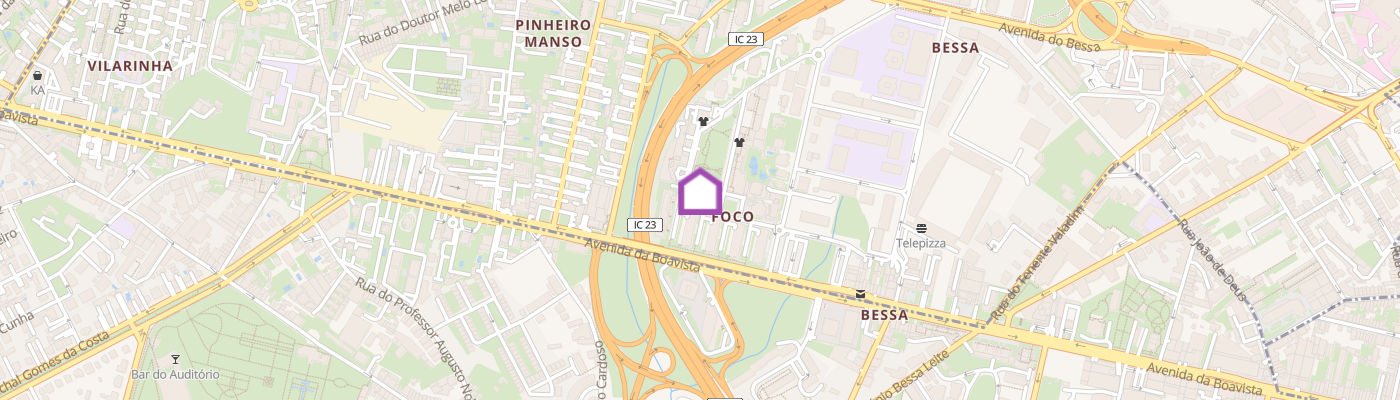
Office of 85m2, with its own bathroom (outside) and a parking space, in Foco, on Rua Eugénio de Castro. Integrated in one of the most unique and consolidated residential areas of Boavista, marked by the Boavista Residential Park, a modernist complex designed from the 1960s by Agostinho Ricca, João Serôdio and Magalhães Carneiro. The original plan was designed as a true multifunctional urban unit, articulating housing, offices, church, hotel, cinema, residential club, commercial galleries and large green areas in a coherent and unusual design in the city of Porto. Today, Foco maintains a medium-high and high-end residential profile, characterized by buildings located in garden spaces, lower perceived density, good housing areas and a population traditionally associated with established families, liberal professionals and qualified staff. The immediate proximity to Avenida da Boavista, Bessa, Campo Alegre and Foz reinforces the positioning of the area as one of the most consolidated residential centralities in the western half of the city. The location also benefits from a progressive real estate transformation of the surroundings. In the vicinity, new high-end residential projects have emerged, including operations with typologies T1 to T4, large balconies and private parking, confirming the demand for contemporary product in this micro-location. A particularly relevant factor for the future evolution of the area is the planned private renovation of the commercial galleries and the old complex consisting of the hotel, cinema and other equipment of the Clube Residencial da Boavista. This nucleus, for decades a central component of the original urban concept of Foco, has been partially deactivated for several years; the old Estúdio Foco closed in 1993 and the hotel ceased to operate later, leaving a significant portion of the urban potential of the complex unexplored. The private project currently being prepared for this area is therefore of special importance for the neighbourhood: the recovery of the galleries and the reactivation of the old commercial, hotel and leisure complex could return activity, services and pedestrian circulation to the centre of the Foco, while reinforcing the quality of the public space and the residential attractiveness of the surrounding buildings. If it is implemented in the terms currently envisaged, it should function as a regeneration operation of the very heart of the complex, transforming an area that is currently underused into a new focus of commerce, services, restaurants and potentially other complementary urban functions. In real estate terms, it is, therefore, a location that combines a mature and recognized neighborhood with a new cycle of private investment, a situation particularly favorable to the appreciation of residential assets: the urban base is already consolidated, but there is still significant margin for qualification of the equipment and services that structure the center of the neighborhood.