

-
-
-
-
-
-
-
-


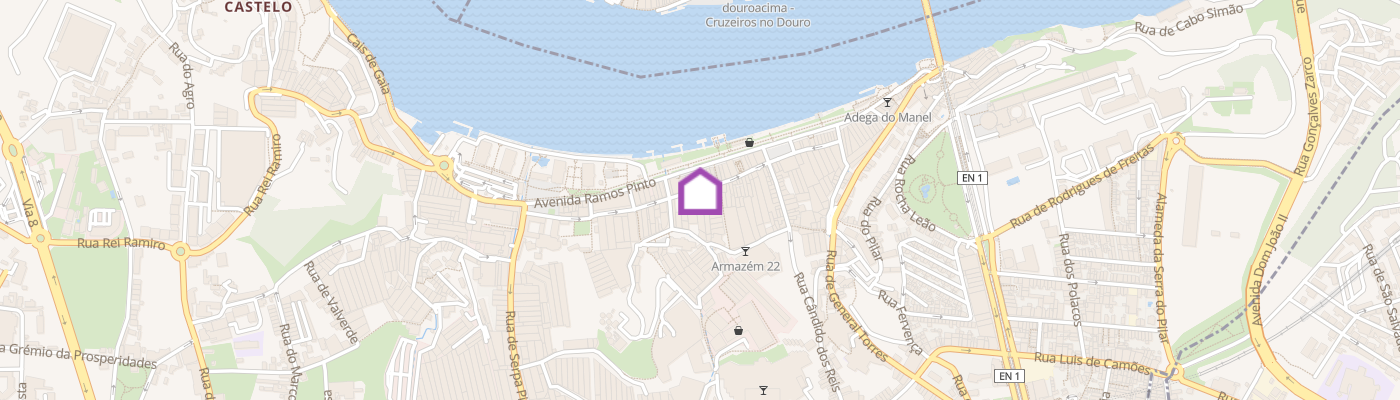
Identificação do imóvel: ZMPT583591 MAIN FEATURES: Building in disrepair, with constructive capacity for housing, commerce, services, equipment, hotel establishments, restaurant or beverage establishments. 3 floors (ground floor and 2nd floors), subject to conditions established by the PDM and the Municipality. 2 fronts (north, south) land area: 1,080m2 SURROUNDING LOCATION: Located between Rua Guilherme Gomes Fernandes and Largo Joaquim de Magalhães, Ribeira de Gaia (Caves), Union of Parishes of Santa Marinha and São Pedro da Afurada. MATRICIAL AND LEGAL ELEMENTS: "Fully owned building with no floors or divisions susceptible of independent use. Description: 2-storey building with 1division on the 1st and 12 rooms on the 2nd Allocation: Warehouse and industrial activity Year of registration in the matrix - 1988 License of use: Exempted, property built before 1951 Energy certificate: declaration of exemption. Total land area: 1,080m2 Building implantation area: 1,080m2 Gross construction area: 2160m2 Gross dependent area: 1,080m2 Private gross area: 1,080m2 SECOND MUNICIPAL DIRECTOR PLAN (PDM) (The information provided is part of, and does not exempt, consultation of the original documents existing at Gaiurb). This property is classified in the PDM of Gaia as: CHAPTER IV - URBAN LAND SECTION II - URBANIZED AREAS OF GENERAL USE SUBSECTION II - HISTORY CENTER Buildability in Type 2 Mixed Use Areas SUBSECTION II - HISTORY CENTER Article 44 - Identification and Characterization The areas of the Historic Center correspond to the oldest consolidated fabrics of the city of Gaia and comprise: a) Type 1 Mixed Use Areas; b) Type 2 Mixed Use Areas Article 45 - Uses 1. In the Historic Center areas, the aim is to enhance the recreational and tourist aspect anchored in the unique nature of the existing heritage, the reinforcement of the housing component and the installation of equipment on a local, municipal and metropolitan scale. 2. Dominant uses in the areas of the Historic Center are housing, commerce, services and equipment. 3. Complementary uses are pre-existing ones, as well as hotel establishments, catering or beverage establishments, warehouses and industry, provided that they do not contradict the provisions of article 12 and contribute to enhancing the general objectives established for the historic center. . Article 46 - General building rules 1. In existing buildings, the interventions to be carried out must privilege their rehabilitation. 2. for areas of articulation with adjacent buildings, the application of the provisions of paragraph 1 of article 43 may be waived in these areas. 3. It is possible to build new buildings in free-standing buildings, admitting a contemporary architectural language, taking into account the height and alignment of the surroundings, the integration of the roof as well as the rhythm and size of the spans. 4. Except for legal impediments, in urban operations for the reconstruction and conservation of buildings, the maintenance of the pre-existing ceiling is allowed. 5. The urban planning operations that result in works on the roofs will have, as a rule, the dominant expression of pre-existence, namely the use of red clay tile, allowing special solutions duly substantiated as long as they do not affect the general composition and have a compatible visual impact. with pre-existence. 6. The intentions to be made in this area must promote and safeguard the defense of the panoramic image of the Historic Centre. Article 48 - Buildability in Type 2 Mixed Use Areas 1. In these areas, alterations are allowed, provided that the height of the ridge and the exterior walls are simultaneously altered, up to a maximum limit of 10% of the heights of the heights of pre-existing buildings. 2. Expansions of the gross construction area that are possible within the pre-existing built volume or resulting from the application of the previous number are permitted. 3. In new buildings in plots or open spaces, the height and alignment of the surroundings must be taken into account, allowing a maximum height of up to 4 floors. Article 49 - Demolitions 1. Total or partial demolitions are allowed in the following cases: a) For reasons of ruin that jeopardize the safety of people and property. b) When they have as objective new building works, whose project represents a programmatic, formal and functional added value compared to the characteristics of the pre-existing building; c) When intended for the expansion of public space, creation of green corridors or accessibility axes constant in study or municipal plan. 2. Partial demolitions are allowed in the Type 2 Mixed-Use Area when intended for the introduction of new uses, provided that the structural metrics of pre-existence are respected. 3. In the Type 2 mixed-use area, in case of total demolition not intended for reconstruction and in situations of alteration or expansion, paragraph 3 of the previous article applies since Article 50,- Parking I
Additional link:https://zome.pt/pt/ZMPT583591