-
-
-
-
-
-
-
-
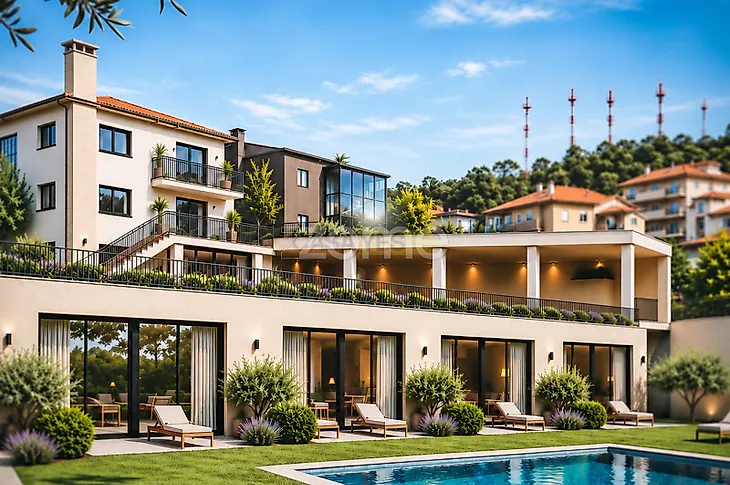
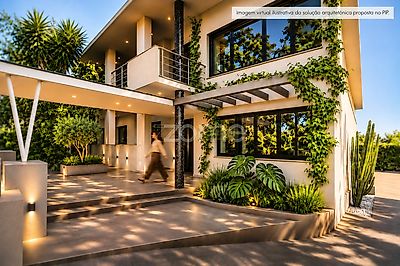
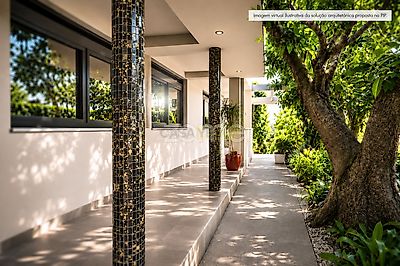
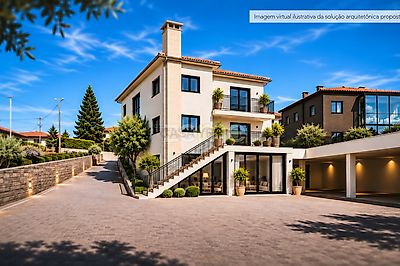
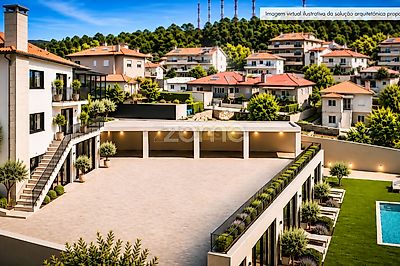

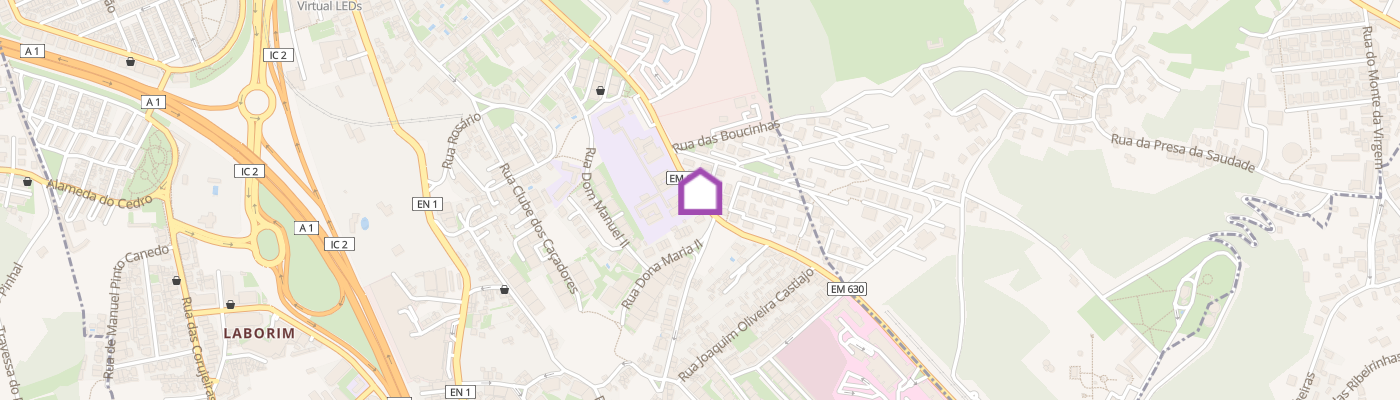
Identificação do imóvel: ZMPT595244 **Access to Investment Memorandum after expression of interest** Space to live your way. In the Monte da Virgem area of Vila Nova de Gaia, this property offers an opportunity to develop a small residential scheme with generous spaces and a distinctive identity. The proposal envisages transforming the existing property into eight apartments, combining comfortable interiors with a garden, swimming pool and sea views from the parts of the development that enjoy them. A home for living independently, as a couple or as a family. For welcoming guests in comfort, working in peace and enjoying your space at your own pace. The spaciousness of the apartments is central to this proposal. Room for a table where everyone can gather, a reading corner, working from home and preserving privacy throughout the day. This freedom of use, together with the intimate scale of the development and its connection to outdoor spaces, underpins the project's premium positioning. THE PROPERTY AND THE PROPOSAL Location: Rua Conceição Fernandes, Monte da Virgem, Vila Nova de Gaia THE PROPERTY TODAY - Existing property for sale, in its current condition - Detached house on an urban plot, not divided into separate units - Laid out over a basement, ground floor and upper floor, plus a lower basement - Ground floor with entrance hall, kitchen, four living rooms, full bathroom and guest toilet - Upper floor with kitchen, pantry, two living rooms, two bedrooms and full bathroom - Basement with kitchen, living room, bedroom and full bathroom, plus a storage area separate from the living space - Lower basement with canteen, three rooms and storage area - Three garages and storage rooms - Land area: 1,435.00 m² (land registry tax record) - Building footprint: 480.00 m² (land registry tax record) - Gross construction area: 570.00 m² (land registry tax record) - Usable living area: 262.57 m² (energy certificate) - Heating by natural gas boiler and wood-burning stove insert THE PIP PROPOSAL - Favourable response, subject to conditions, to the preliminary planning enquiry (PIP) for alterations and an extension to the existing building - Eight apartments proposed: seven one-bedroom (T1) and one three-bedroom (T3) - Four storeys, two above and two below the entrance threshold level - Eleven parking spaces proposed - Swimming pool - Garden and outdoor patios - Communal residents’ room - Sea views from the parts of the development that enjoy them The areas of the current property are taken from the land registry tax record and the energy certificate. The project areas shown below come from the PIP and the topographic survey, and do not match those in the tax record. GENERAL AREAS STATED IN THE PIP - Land area considered: 1,331.54 m² - Building footprint: 725.96 m² - Total construction floor area: 1,144.45 m² - Area allocated to housing: 918.40 m² - Area allocated to parking: 99.40 m² - Area of ancillary buildings and porches: 126.65 m² APARTMENT DISTRIBUTION - Level -2: four one-bedroom apartments, with indicative gross floor areas ranging from 66.60 m² to 89.6 m² - Level -1: one one-bedroom apartment, with an indicative gross floor area of 69.70 m² - Ground floor: two one-bedroom apartments, with indicative gross floor areas of 81.59 m² and 81.43 m² - First floor: one three-bedroom apartment, with an indicative gross floor area of 140.13 m² LOCAL SHOPS AND SERVICES within a radius of 1,000 meters HEALTHCARE - Farmácia Monte da Virgem - Hospital de Santos Silva - Fresenius Medical Care - Farmácia da Misericórdia SUPERMARKETS AND SHOPPING - Lidl - Pingo Doce do Cravel - Continente Bom Dia - Aldi - Froiz EDUCATION - Kindergarden O Pimpas - Escola Básica de Laborim de Cima - Escola Soares dos Reis - Jardim de Infância de Laborim PUBLIC TRANSPORT - Metro: Hospital Santos Silva station, Line D, connecting to central Gaia and Porto - Sardoal bus stop - Instituto de Cardiologia bus stop - Egas Moniz bus stop - Soares dos Reis bus stop - Palmeira, Largo bus stop - São Bartolomeu bus stop A PROJECT WITH A DISTINCTIVE IDENTITY For the investor, this proposal offers the opportunity to develop a residential scheme whose identity is grounded in tangible attributes: spacious apartments, a scale of eight homes and outdoor leisure areas. The project's narrative grows from the experience it aims to offer its future residents. Homes with room for different routines and stages of life, in a setting where comfort and privacy guide the residential proposal. The development could be considered for the sale of the future units or for rental, depending on the investor's strategy and the project that ultimately receives planning permission. PLANNING STATUS The preliminary planning enquiry (PIP) received a favourable decision. The sale concerns the property in its current condition. The apartments, swimming pool and other features described form part of the proposed works. Contact me to view the property, consult
Additional link:https://zome.pt/pt/ZMPT595244