

-
-
-
-
-
-
-
-
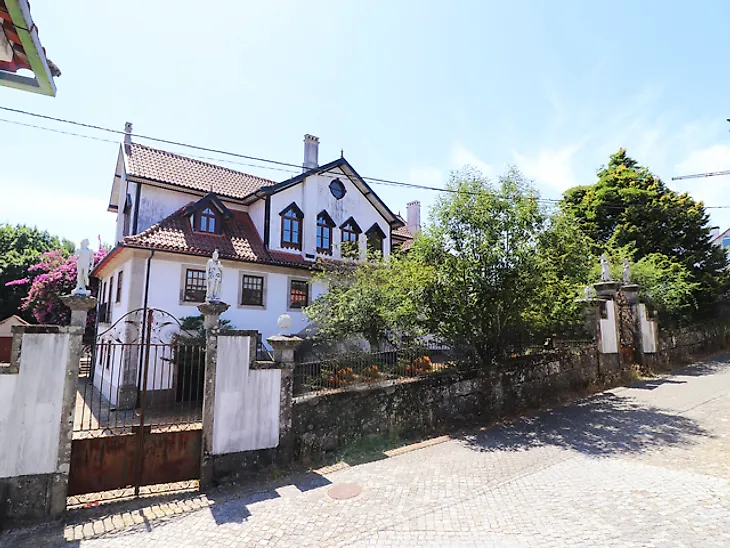
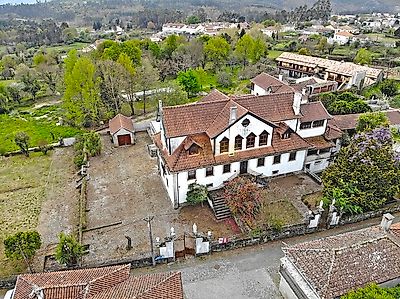
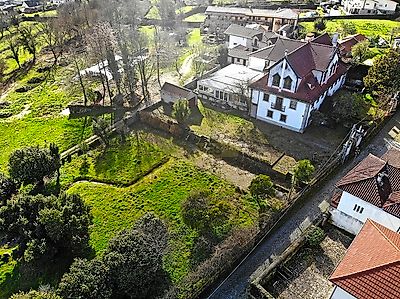
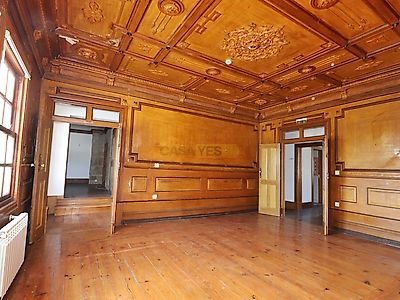
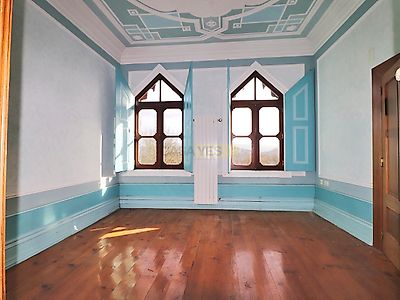

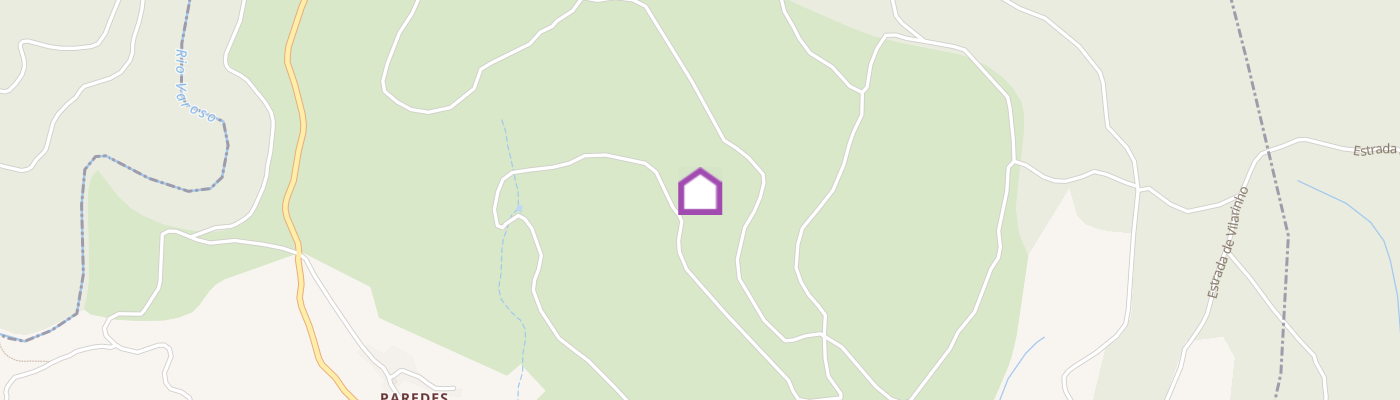
House with a typical architecture of houses of Brazilian makes-trip, very characteristic of houses built by Portuguese emigrated in Brazil that returned until the 50s of the last century. It is located in Santa Cruz da Trapa 10km from the city of São Pedro do Sul known for its spa and services in the area of health and wellness. It is a property distinguished by its exterior architecture, quality and detail of its interior that makes it unique in our portfolio. We send in annex photographs complementary to those published on our site where we highlight its interior with an Air Floor where the granite predominates and the 1st floor and attic with many applications in wood and details of paintings and plaster work on the walls and ceilings. The house has 12 rooms, several rooms, function hall and is able to develop business in the area of hotel/rural tourism, holding events or geriatrics, such as old home or senior residence, and may also have a multifamily use. Outside there is a chapel and a land that allows the construction of a building complementary to the main house, with the necessary validation at the Municipality of São Pedro do Sul.
Additional link:https://www.wti-realestate.com.pt/imovel/?rid=18709930