-
-
-
-
-
-
-
-
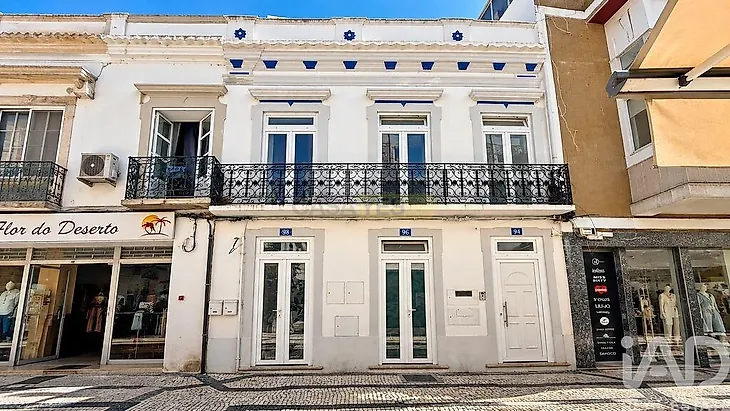
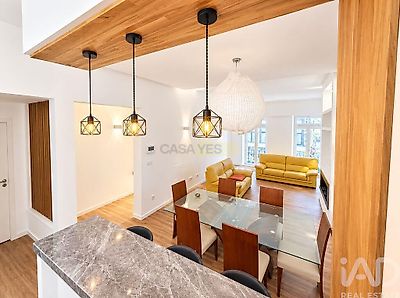
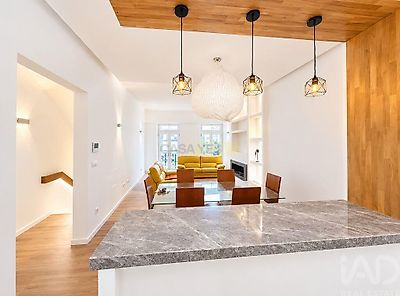
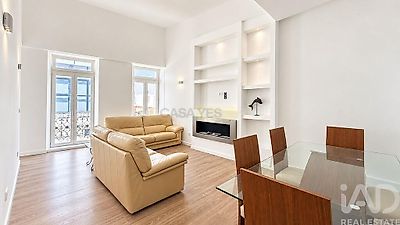
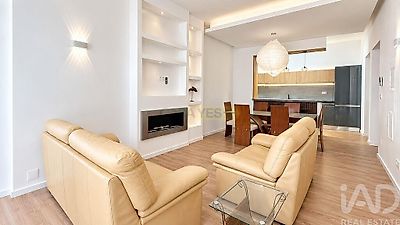

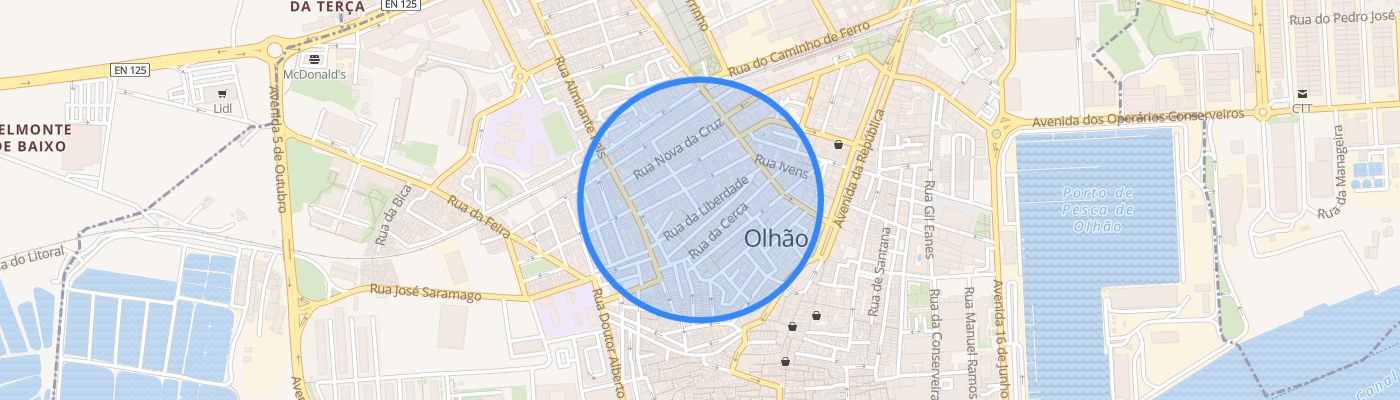
Exclusive Building with Commercial Space, Residential Unit and Panoramic Terrace in Olhão's Historic Centre A unique opportunity in the heart of Olhão. Located on the emblematic Rua do Comércio, in the historic centre of the city, this exceptional building harmoniously combines the authenticity of traditional Algarve architecture with the comfort and elegance of contemporary construction. Completely rebuilt and brand new, the property preserves only its iconic historic façade, maintaining the identity and distinctive charm of this privileged area of Olhão. With a particularly versatile configuration, the building integrates a commercial space on the ground floor, residential accommodation spread across the first and second floors, and a magnificent private terrace, offering numerous possibilities for use, whether for personal residence, a commercial project, or investment. Comfort, Quality and Energy Efficiency The reconstruction was carried out with special attention to thermal comfort, acoustic performance and energy efficiency. The property features PVC window frames with laminated double glazing, providing excellent acoustic and thermal insulation without compromising natural light entry. The walls and roofs benefit from high-density thermal insulation, contributing to a pleasant interior temperature throughout the year and greater energy consumption efficiency. All spaces also include pre-installation for air conditioning, allowing future owners to easily adapt climate control to their needs. Property Layout Ground Floor – Commercial Space | 71 m² A spacious, bright and versatile space with direct access to Rua do Comércio and a service bathroom. Its privileged location and excellent visibility make this space particularly suitable for retail, boutique, office, studio, gallery or other commercial concept, subject to respective authorisations. 1st Floor – Residential Unit | 71 m² A floor designed to provide comfort and functionality, comprising: • Open-plan kitchen, integrated into the social area; • Spacious living room with contemporary electric fireplace; • Dining area; • Technical area and generously sized pantry; • Full bathroom with walk-in shower; • Private balcony with city views; • High ceilings, enhancing the sense of space and brightness. The organisation of spaces prioritises fluid circulation and a contemporary, elegant atmosphere. 2nd Floor – Master Suite | 42 m² The final residential floor is entirely dedicated to the