-
-
-
-
-
-
-
-
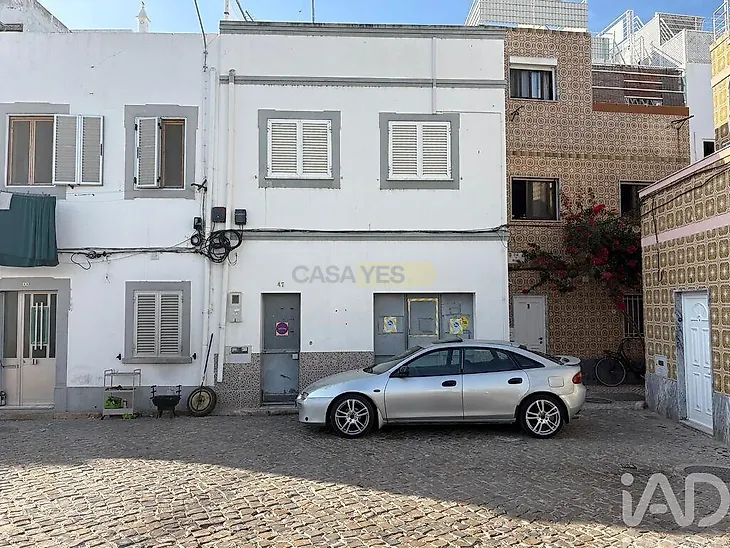
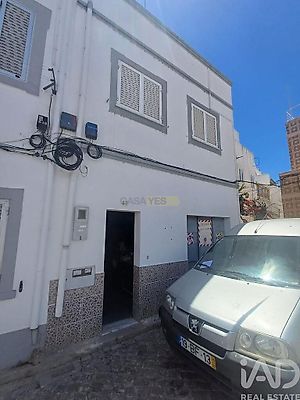
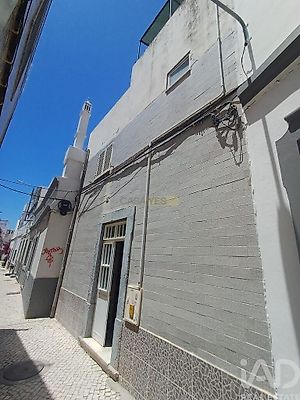
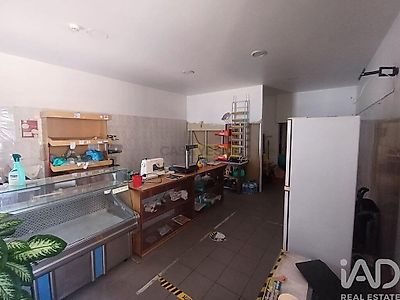
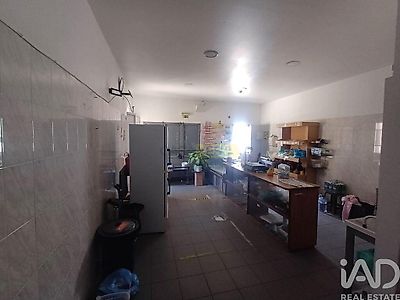

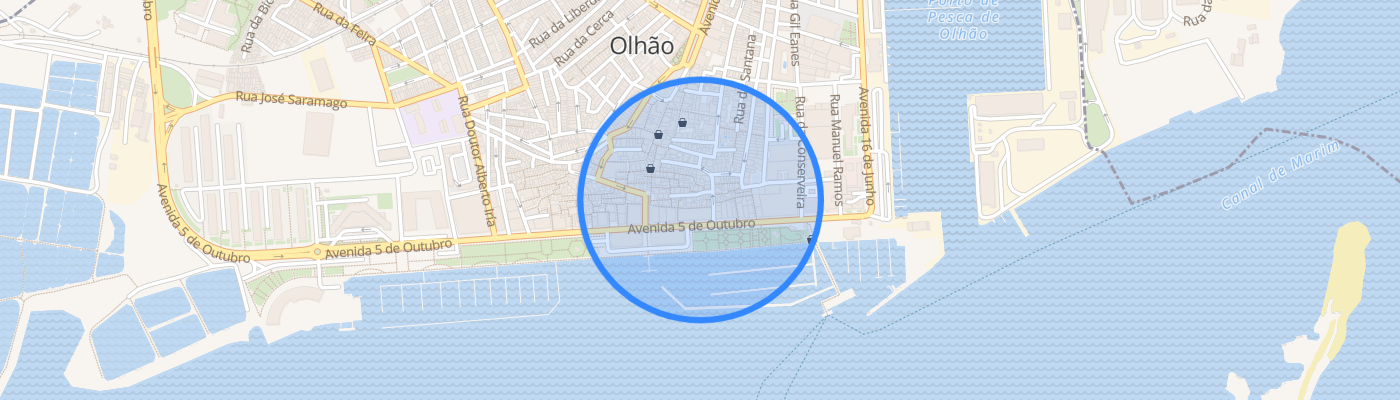
OLD TOWNHOUSE BUILDING | REHABILITATION PROJECT In Olhão, a charming city in the Algarve's eastern region, this 2-storey building represents a concrete opportunity for those seeking a rehabilitation project with real potential. Townhouse building with approximately 170 m², distributed across ground floor, 1st floor and rooftop, with garage, two rehabilitation options and various usage possibilities. CURRENT CONFIGURATION / PROPOSAL • Ground floor: garage, bedroom and WC. • 1st floor: 2 bedrooms and WC, kitchen. • Rooftop: bedroom en suite and leisure area. OPTION 1 — 2-BEDROOM + STUDIO | €660,000 with work completed • Ground floor (70 m²): garage, bedroom and WC. • 1st floor (70 m²): kitchen and open-plan living room, studio and WC. • Rooftop (30 m²): bedroom en suite, laundry room and leisure area. • Space provided for platform/elevator. OPTION 2 — 1-BEDROOM + 2-BEDROOM | €650,000 with work completed • Two independent units with separate entrances. • Each unit features kitchen, living room, bedroom and WC. • Rooftop with bedroom en suite, WC, laundry room and leisure area. A versatile opportunity for personal residence or real estate investment, with two solutions for maximizing and enhancing the property's value. Olhão is a city with distinctive architectural character, known for its Moorish-influenced buildings and proximity to Ria Formosa, which adds particular interest to this type of property for real estate enhancement projects. Contact us for more information and project presentation. #ref: 1027140