

-
-
-
-
-
-
-
-
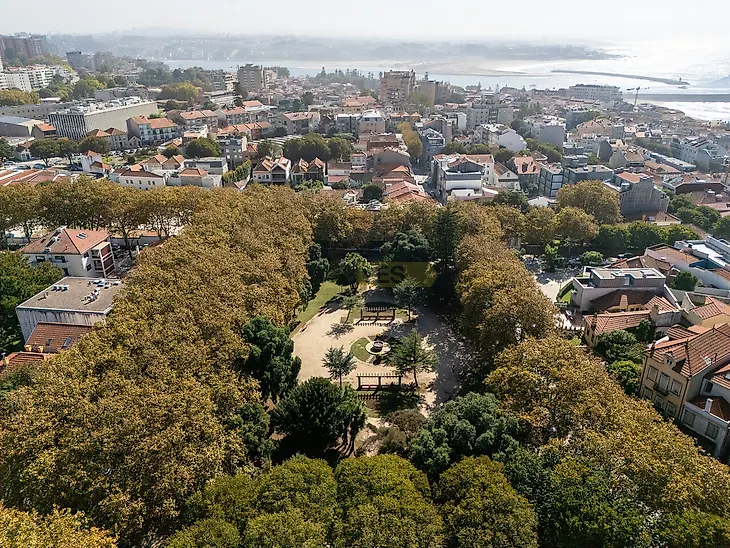
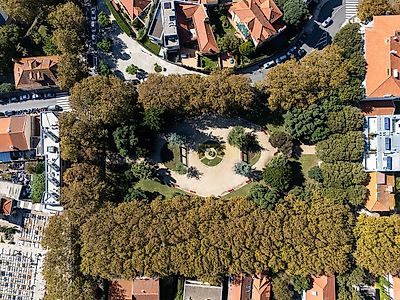
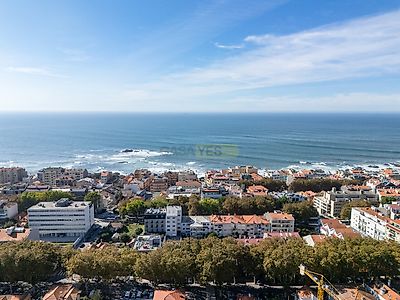

Set on a plot of 245sqm, the property currently has 254sqm of gross construction area and offers two distinct development options: the creation of a five-bedroom house, with approved planning permission, or the development of a small residential scheme comprising four flats, currently under consideration by Porto City Council. Approved project for a five-bedroom house The property has an approved architectural and engineering project for its refurbishment and extension, transforming the existing building into a spacious five-bedroom house with a garden and a closed garage for two vehicles. The project lays out the future house over a basement, ground floor and two upper floors, comprising five bedrooms, two of which are en suite, two living rooms, a kitchen, utility room, storage areas, a spacious multi-purpose room on the top floor and a prime connection between the living areas and the garden. The property is located within an Urban Rehabilitation Area ARU. For this work, and subject to the applicable conditions, Porto City Council has confirmed that it qualifies for the reduced VAT rate of 6%. Prior Information Request for the development of four flats As an alternative to the house project, a Prior Information Request PIP for the conversion and extension of the property into a residential scheme comprising four flats is under consideration by Porto City Council. The PIP was recently amended to incorporate the recommendations made by Porto City Council. The new version was submitted with the relevant plans, elevations and area schedule. The indicative layout of the units is as follows: Unit Proposed type Floor Indicative area F1 1-bedroom apartment Ground floor 62sqm F2 2-bedroom apartment Second floor 81sqm F3 2-bedroom apartment Third floor 81sqm F4 2-bedroom apartment Top floor 81sqm Unit F1 benefits from a garden and has ceiling height that offers the potential to add a mezzanine, a solution that could increase the usable floor area and versatility of the flat. Its construction would, however, depend on the necessary technical development and the relevant planning approval. Investment potential: The property offers two distinct strategies to consider: - development of a five-bedroom family house, with an approved architectural and engineering project ready for the issue of a licence; - creation of an exclusive residential scheme with four flats, subject to final approval of the PIP currently under consideration. The location in Foz do Douro, the limited scale of the project and the option to choose between a single-family residential property and a small development give the property a distinctive positioning.
Additional link:https://www.castelhana.pt/imovel/26587161