-
-
-
-
-
-
-
-
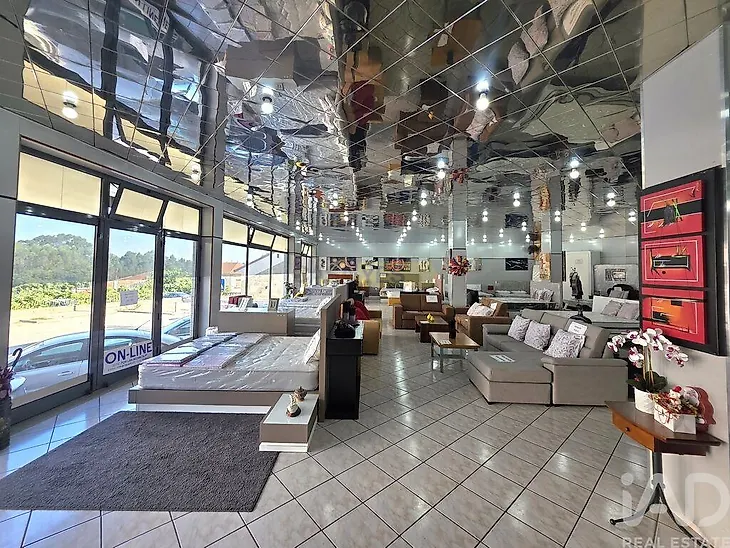
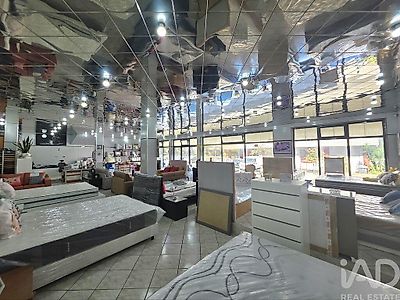
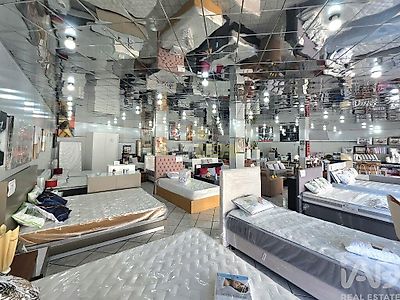
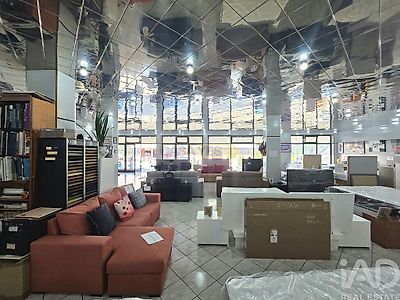
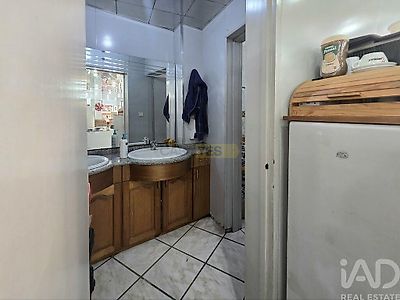

Unique Opportunity: Mixed-Use Building with Commercial Space, Residential Unit, and High Rental Potential Looking for the ideal space to combine your home with your business, or for a real estate investment with excellent returns? This 3-storey mixed-use building offers unparalleled versatility, generous areas, and solid construction. GROUND FLOOR & BASEMENT | Spacious & Functional Commercial Space Shop / Commercial Space (260 m²): Excellent glass storefront ensuring impressive visibility and natural light. Suitable for any type of business. Basement / Warehouse (260 m²): Ample space for storage or private garage with capacity for several vehicles. Amenities: Equipped with sanitary facilities on both floors. Private Outdoor Area: Exterior space at the front of the building, exclusive to the property, ideal for customer parking, loading and unloading. Investment Potential: The commercial space and basement offer significant potential for conversion into small studios/apartments (subject to approval), while maintaining the basement for private parking and maximizing your rental yield! FIRST FLOOR & ATTIC | Spacious Luxury Residence A home with excellent layout that perfectly separates the social area from the private area, distinguished by quality finishes and beautifully worked mosaic flooring. Social Area & Entrance - Entrance Hall: Welcoming, with a dedicated office (ideal for remote work) or usable as a bedroom, with a guest bathroom. - Living and Dining Room: Spacious and very bright, with fireplace and access to a balcony. Layout designed to create two distinct environments with complete comfort. - Kitchen & Panoramic Marquee: Fully equipped kitchen with access to a large marquee balcony featuring a barbecue. Large windows ensure plenty of natural light, complete privacy, and an airy space for gatherings — the perfect substitute for an outdoor garden, without maintenance requirements! Private Area - 3 spacious and comfortable suites with wardrobes. - 1 additional bedroom. - 1 full guest bathroom. Multi-Purpose Attic (120 m²) - Ample area with natural light and its own bathroom. - Perfect space to create a games room, gym, creative studio, or a more private work office. Property Assets Summary: - Commercial Area & Warehouse: 520 m² (260 m² ground floor + 260 m² basement with WCs) - Residential Area: 380 m² (260 m² first floor + 120 m² attic) - Layout: 4-bedroom + Office + Attic (3 suites + 2 guest bathrooms + attic bathroom) - Parking: Basem