-
-
-
-
-
-
-
-



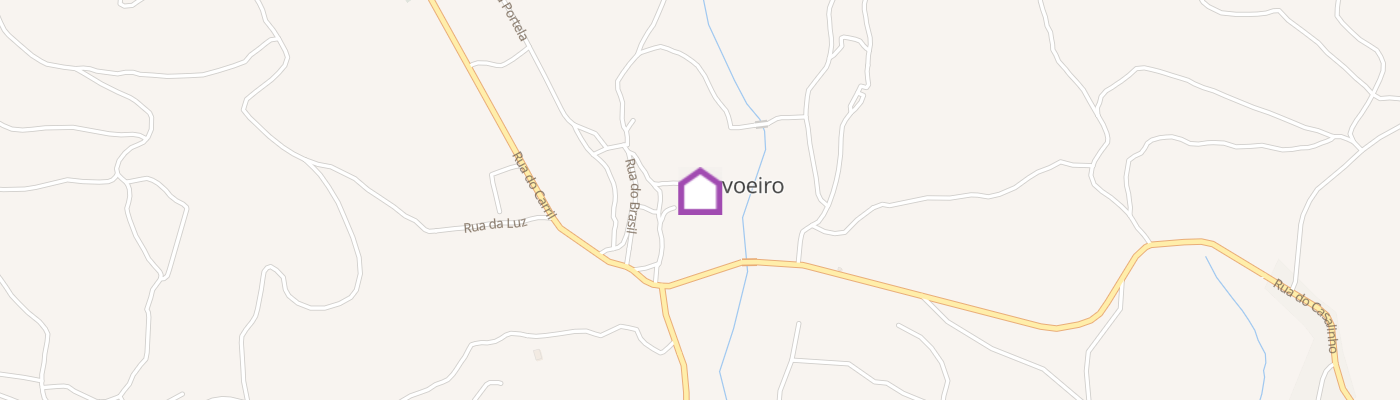
**ingles**Historic Building with Private Garden and Exceptional Renovation Potential | Carvoeiro Village, Mação, Portugal Located in the heart of the charming village of Carvoeiro, in the municipality of Mação, this remarkable historic building combines character, authenticity and outstanding investment potential. Built in 1929, with its completion date proudly engraved in the beautifully crafted ceilings, this property is a true example of early 20th-century Portuguese architecture, showcasing Art Deco influences while preserving many original architectural features that give it a timeless elegance. With a total plot area of 400 m² and 264 m² of usable floor area, the property is spread over five levels, offering generous living spaces, abundant natural light and endless possibilities for renovation or redevelopment. Throughout the property you will find many original features, including: • Elegant façade decorated with traditional Portuguese tiles; • High ceilings with handcrafted original mouldings; • Original solid wood flooring; • Solid wooden doors; • French-style balcony windows; • Spacious and bright rooms; • A robust construction that reflects the quality and craftsmanship of the 1920s.Layout by Floor Ground Floor • Entrance hall; • Living room; • Kitchen; • 1 bedroom; • 1 full bathroom with bathtub; • Utility room featuring an original traditional fireplace; • Storage room. This floor also provides direct access to the property's private outdoor area.Outdoor Area One of the property's greatest highlights is its generous private garden, offering complete privacy and open views over the surrounding countryside. The outdoor space includes: • Private garden; • Traditional water well; • Original water wheel (Nora); • Circular stone structure with excellent potential to become the focal point of the garden, ideal for a leisure area, pergola or even a swimming pool; • Additional storage room. This type of outdoor space is exceptionally rare in period buildings and creates a peaceful retreat while remaining in the centre of the village.First Floor • Living room; • Separate dining room; • 2 spacious bedrooms; • Kitchen; • Enclosed balcony (sunroom); • Full bathroom with bathtub.Second Floor Identical layout to the first floor: • Living room; • Separate dining room; • 2 bedrooms; • Kitchen; • Enclosed balcony; • Full bathroom with bathtub.Third Floor Also featuring the same layout: • Living room; • Separate dining room; • 2 bedrooms; • Kitchen; • Enclosed balcony; • Full bathroom with bathtub.Attic Large open attic with excellent ceiling height, offering significant potential for conversion into additional accommodation, a studio, office, leisure area or storage space.Investment Opportunity Thanks to its multi-level layout and generous proportions, this property offers exceptional potential for a variety of renovation projects, including: • Multi-family residence; • Boutique hotel; • Guesthouse; • Local accommodation (Alojamento Local); • Rural tourism project; • Senior living residence; • Investment property with multiple independent units. Its privileged location in the centre of the village, combined with its historic character, spacious interiors and private garden, makes this a unique investment opportunity in central Portugal. Although the property requires renovation and maintenance, it offers an extraordinary opportunity to restore a piece of Portuguese architectural heritage while adapting it to modern living standards. The property is sold in its current condition and will be delivered free of all personal belongings. If you are looking for a distinctive historic property with character, generous outdoor space and outstanding development potential, this could be the perfect opportunity. For further information or to arrange a viewing, please contact Team Céu Henriques. Your trusted Real Estate Consultant. ;ID RE/MAX: 123771004-426
Mortgage Simulator


Additional link:https://remax.pt/123771004-426