-
-
-
-
-
-
-
-
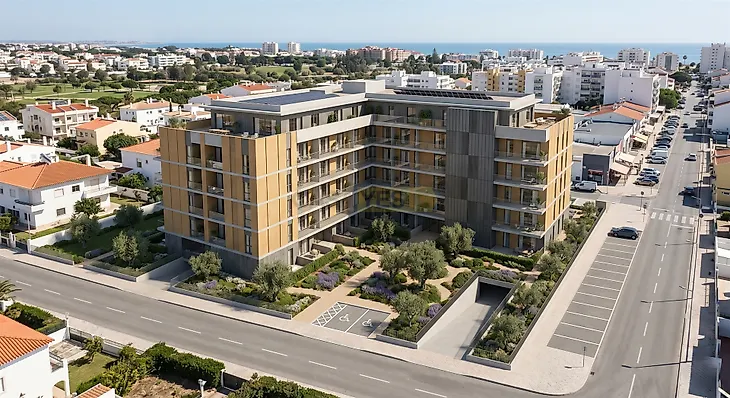
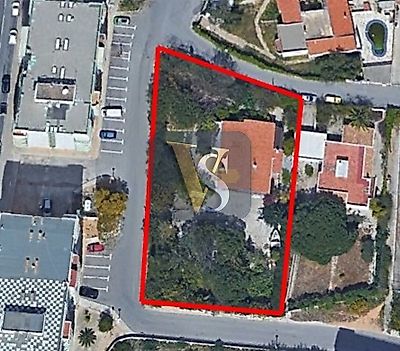
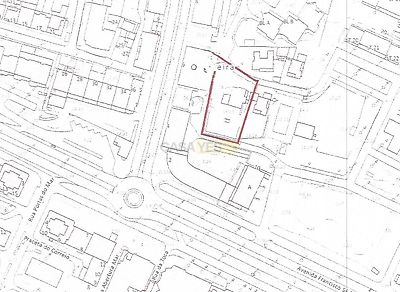
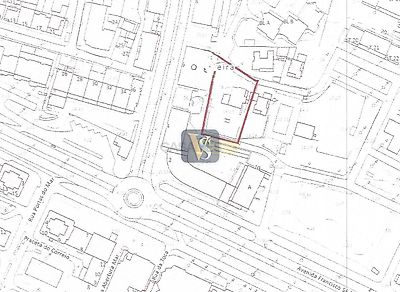

The project involves the construction of a building consisting of a total of 46 apartments, divided into T1, T2, and T3 typologies.Main Characteristics Quantity per Typology: The project includes 7 T1 apartments, 32 T2 apartments, and 7 T3 apartments. Parking and Storage: The common basements are intended for condominium storage and parking. There are 74 private parking spaces in the basement (including 2 for reduced mobility) and 8 public parking spaces. Floors -1 and -2 contain 28 and 30 parking spaces, respectively. Condominium Room: It is strategically located in the basement area to comply with fire safety requirements (direct evacuation route) and stands out for having a ceiling height of 2.40m, as well as natural ventilation and lighting.Distribution of Typologies The apartments are distributed across two distinct blocks:Block 1 (25 apartments in total) This block contains a total of 6 T1 apartments, 14 T2, and 5 T3, distributed as follows: Floor 1: 16 Parking spaces (no housing). Floor 2: 2 T1 apartments, 2 T2 apartments, and 1 T3 apartment. Floors 3, 4, 5, and 6: Each of these floors has an identical distribution of 1 T1 apartment, 3 T2 apartments, and 1 T3 apartment.Block 2 (21 apartments in total) This block contains a total of 1 T1 apartment, 18 T2, and 2 T3, distributed as follows: Floor 1: 1 T1 apartment and 2 T2 apartments. Floors 2 and 3: Each floor has 3 T2 apartments and 1 T3 apartment. Floor 4: 4 T2 apartments. Floors 5 and 6: Each floor has 3 T2 apartments.For more information contact Bruno Saraiva 914 556 672. * This listing includes AI-generated images and videos to illustrate the extraordinary potential of this land
Mortgage Simulator


Additional link:https://www.vilassaraiva.com/imoveis/show.aspx?idcont=2806