


-
-
-
-
-
-
-
-
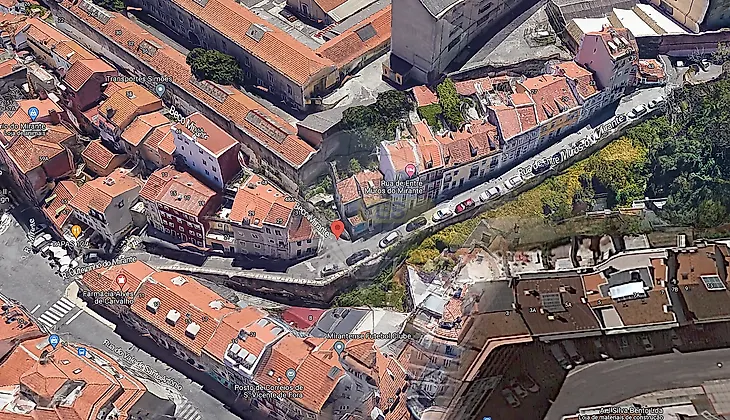
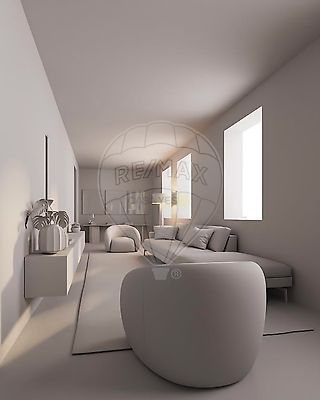
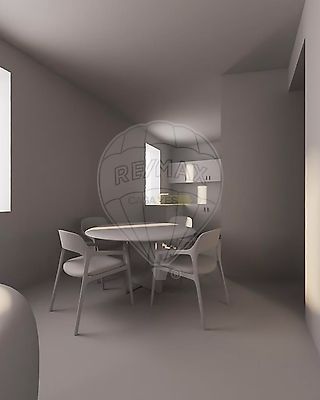
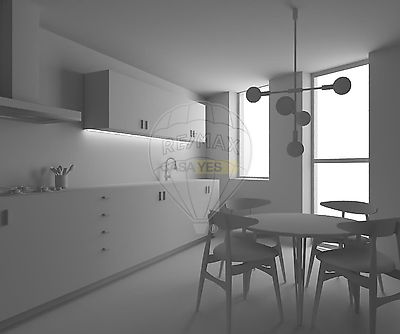
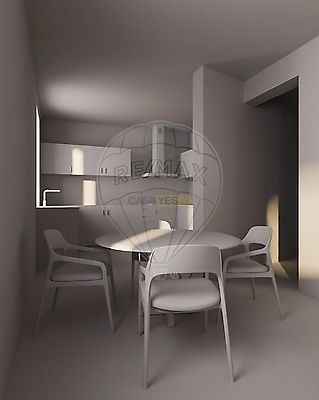

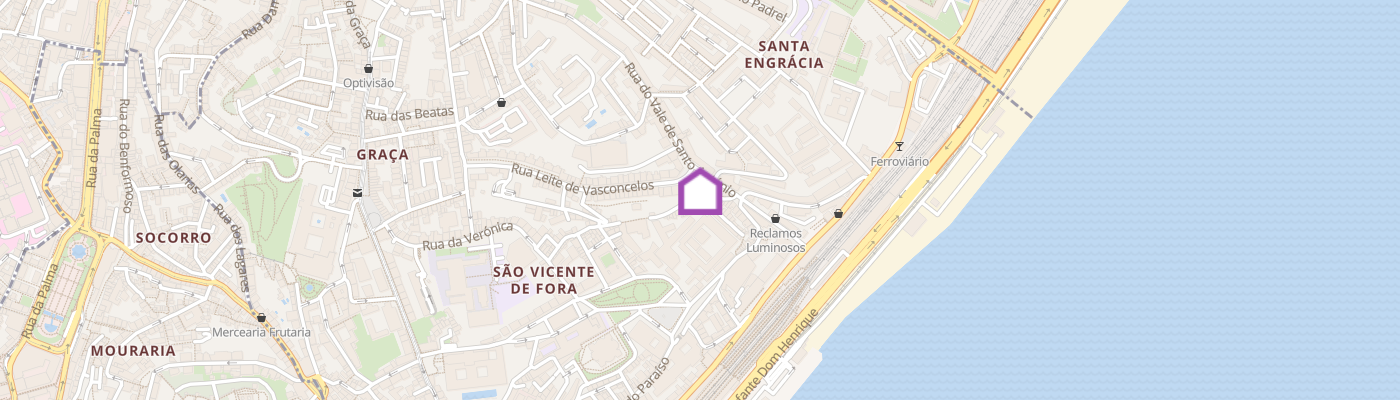
Plot of Land for Construction | Approved Project | 8-Unit Building | São Vicente Plot of land with an Approved Project and Fees Paid, ready to begin the construction of a building with 8 units, with the possibility of adding a studio apartment (T0) on the ground floor, as well as optimizing unused space on the top floor. The Approved Project includes a four-story building served by an elevator, comprising eight units with the following layouts: 3 studio apartments (T0), 3 one-bedroom apartments (T1), and 2 two-bedroom apartments (T2). The units are already in Horizontal Property. There is also the option to modify the approved project and convert the two T2 apartments into four T1 apartments, for a total of 10 units. Additionally, it is possible to add another T0 apartment with 52 m² and a 15 m² garden on the ground floor. Potential for constructing apartments for sale or renting. We have a rental profitability map for both long-term and short-term rentals. With the application of a Tourist License from Turismo de Portugal, there is also the option to develop an Apart-Hotel, Guesthouse, or Small Hotel concept. The current owner is a builder and is available to take on the construction work, if the buyer wishes. The construction license has already been issued, and the work can start tomorrow. Summary: Ground Floor: Studio apartment with garden – 30.40 m² + 27.90 m² (outdoor space) Studio apartment with garden – 31.90 m² + 10.70 m² (outdoor space) First Floor: Two-bedroom apartment – 98.97 m² One-bedroom apartment – 51.67 m² Second Floor: Two-bedroom apartment – 98.97 m² One-bedroom apartment – 51.67 m² Third Floor: One-bedroom apartment with garden – 53.70 m² + 11.67 m² (outdoor space) Studio apartment – 36.00 m² Prime location in a historical and touristic area of Lisbon. Don't miss this opportunity! Contact us for more information. Note: The information provided does not replace its verification and cannot be considered binding. ;ID RE/MAX: 123251107-192
Additional link:https://remax.pt/123251107-192