-
-
-
-
-
-
-
-
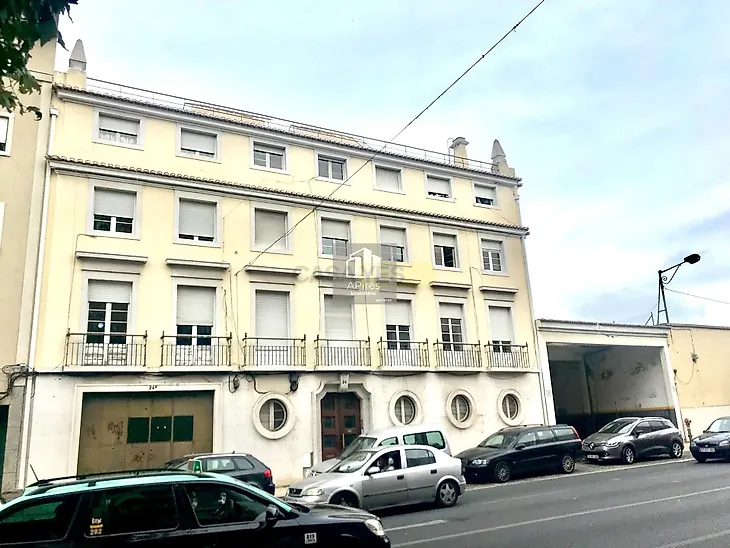
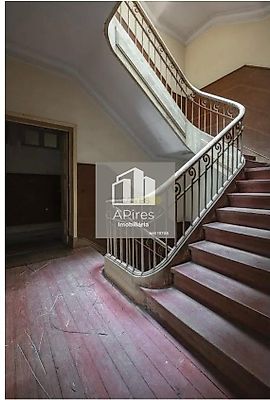
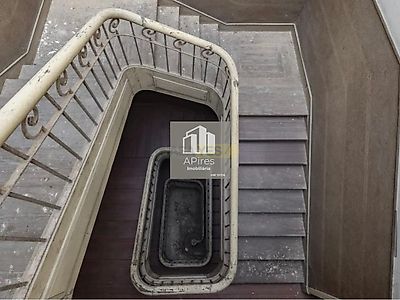
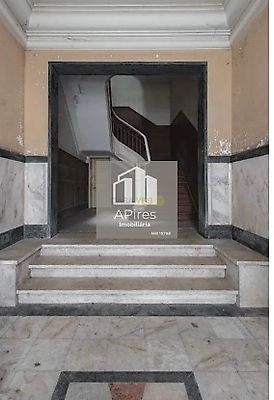
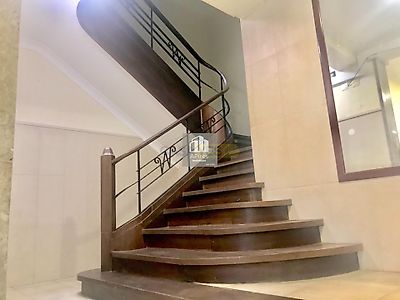

If you are looking for a versatile real estate asset, with immediate income and extraordinary potential for urban development, this building meets all the conditions to maximize your return. Main Features of the Property Total area: 2,250 m² of construction. RESIDENTIAL COMPONENT (750 m²): Consisting of 9 apartments, ideal for the traditional residential rental market or premium rehabilitation. COMMERCIAL/INDUSTRIAL COMPONENT (1,500 m²): A spectacular open space warehouse, perfect for urban logistics, company headquarters, coworking, creative studios or conversion to parking/garages (subject to approval). Current Occupation and Income Scenario: The building offers the perfect balance between immediate liquidity and appreciation potential: 7 Vacant Apartments: Ready to live in, rehabilitate or immediately put on the rental market at current market rents. 2 Rented Apartments: Guaranteeing stable cash flow from day one, with active rental contracts worth R$837/month and R$539/month (total of R$1,376/month of guaranteed income). Strategic Location: Penha de França Centrality: Located in the heart of Lisbon, with quick access to the historic center and the city's main exit routes. Expansion Neighborhood: A residential area highly sought after by young professionals and families, known for its vibrant neighborhood life, local shops and viewpoints. Transport: Excellent bus network and proximity to the subway, facilitating the movement of residents and warehouse logistics. Full Lease Business Model Potentials: Monetize the warehouse for a logistics operator and place the 7 apartments on the long-term rental market. Total Reconversion: Feasibility study to transform the warehouse into residential lofts or private parking to increase the value of the apartments. Horizontal Property and Resale: Fractional rehabilitation of vacant apartments for individual sale. Book your visit now. ------------------ If you are looking for a versatile property offering immediate income and extraordinary potential for urban development, this building ticks all the boxes for maximizing your return. Key Features of the Property Total Area: 2,250 m² of floor space. RESIDENTIAL COMPONENT (750 m²): Comprising 9 flats, ideal for the traditional residential rental market or premium refurbishment. COMMERCIAL/INDUSTRIAL SECTION (1,500 m²): A spectacular open-plan warehouse, perfect for urban logistics, corporate headquarters, co-working spaces, creativ