-
-
-
-
-
-
-
-
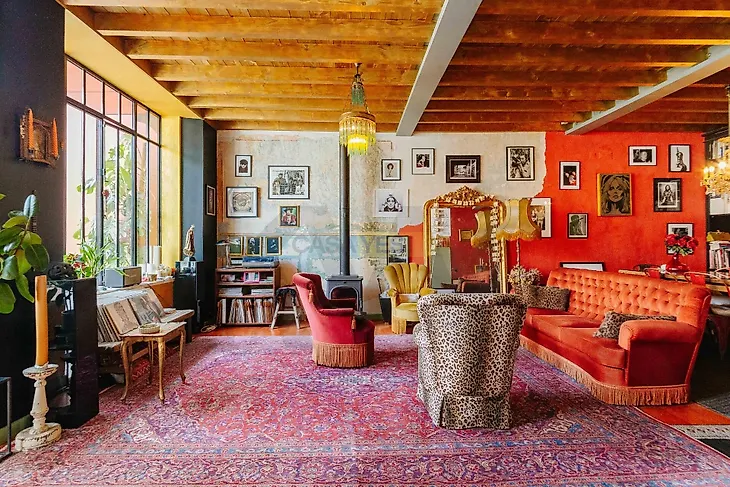
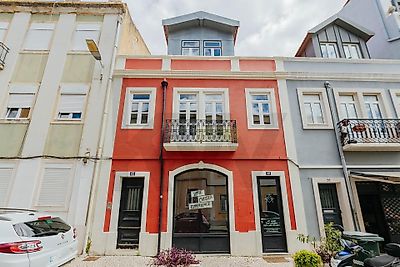
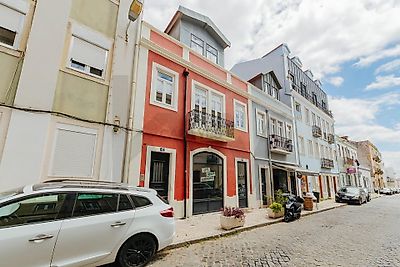
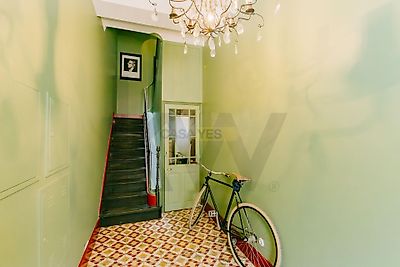
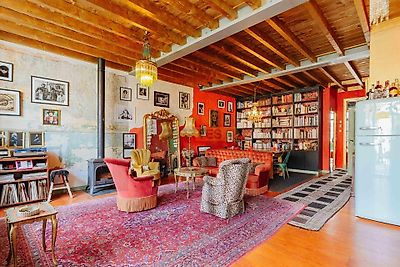

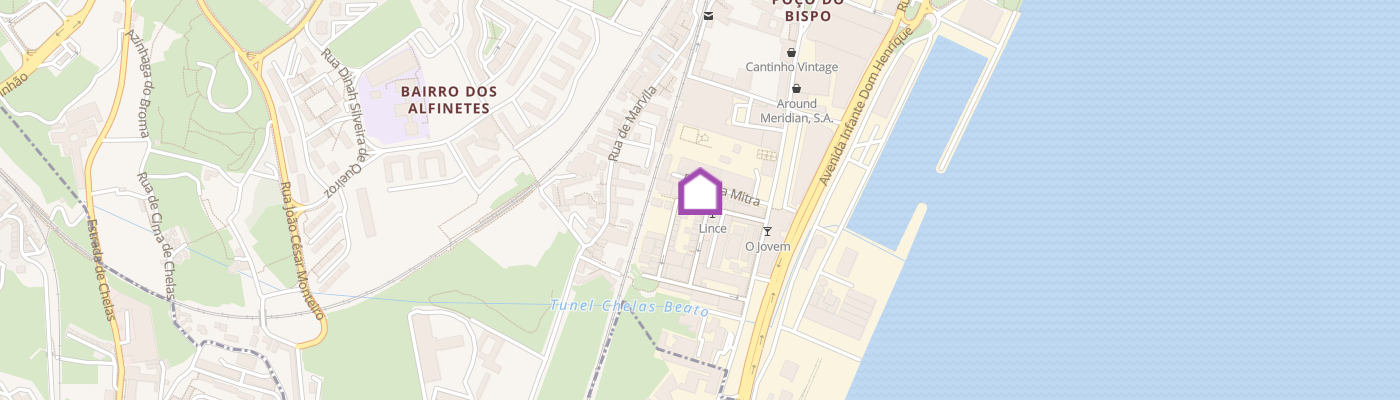
The Perfect Creative Getaway in the Heart of Marvila Imagine living, creating and expanding your horizons in the heart of Lisbon's most artistic and vibrant neighborhood. This old traditional bakery was completely converted in 2019 into a spectacular building with urban industrial design, masterfully combining the historic charm of the original design with contemporary technological comfort. With a mixed commercial and housing license — something extremely rare on the market — this property offers the absolute flexibility of living and developing your dream business or studio in the same place. The Experience of Living and Creating The building, in total ownership and with excellent Northeast-Southwest solar orientation, is distributed intelligently to make the most of your lifestyle: On the ground floor (Ground floor): You will find a warehouse with direct access to the street with a storefront. With a unique amplitude, it is the ideal space to host a bar, a concert hall, congresses, exhibitions or other types of large-scale events. On the 1st Floor (Living/Work Zone): With an independent entrance, this floor has a bedroom and an open space area with an open kitchen. At the back, the doors open onto a fantastic private terrace, which acts as a true urban oasis. An independent annex is also located here, perfect for use as a creative studio (atelier/office) or as a cozy guest room, and is already equipped with its own bathroom and laundry area. To elevate the experience, the roof of this annex gives way to a second elevated terrace, perfect for sunbathing in complete privacy or relaxing at the end of the day. On the 2nd Floor (Private Residential Zone): This floor guarantees your refuge and total privacy. Configured with a master bedroom, two bathrooms and two more versatile spaces (perfect for a second bedroom and closet), the space stands out for its contagious natural light and a charming balcony overlooking the building's external terraces. Air Conditioning, Efficiency and Comprehensive Renovation The property stands out for its constructive rigor and absolute technical comfort, the result of a profound intervention carried out in 2019: Ground-up renovation (2019): Complete replacement of all electrical wiring and plumbing. The building has state-of-the-art acoustic and thermal insulation, made with rock wool and cork boards. Climatization and Air Quality: Equipped with a Controlled Mechanical Ventilation system (VMC) in the bathrooms, which gua