-
-
-
-
-
-
-
-
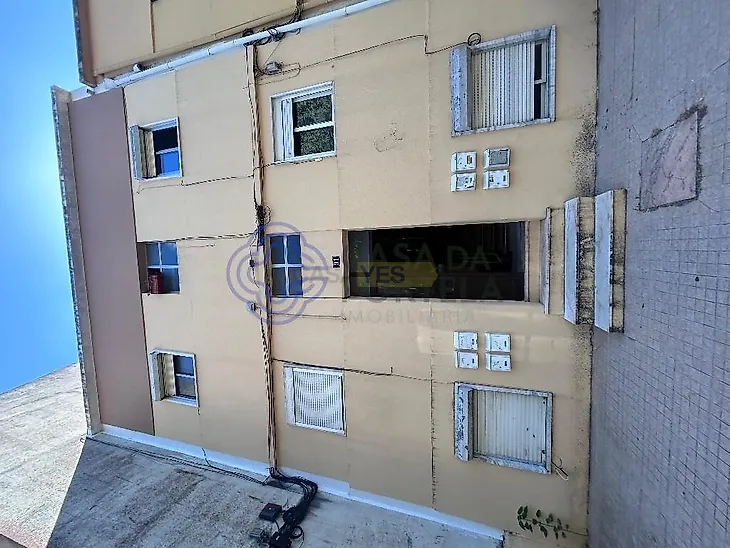
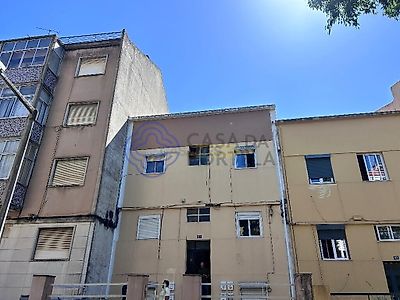
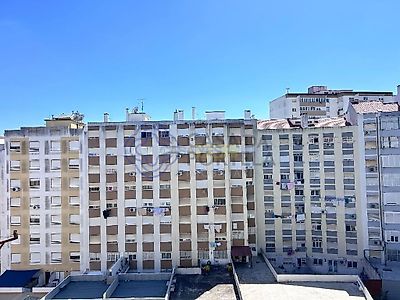
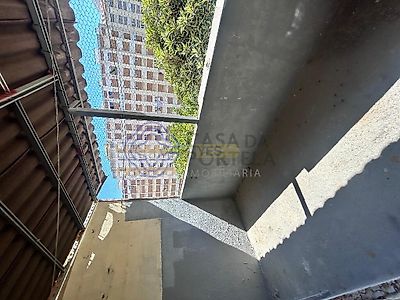
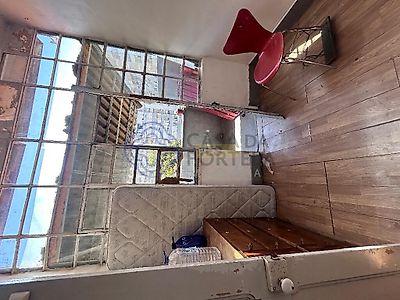

Building with 10 Autonomous Fractions and Private Public Spaces | Investment Opportunity Residential building consisting of five floors and 10 autonomous units, with two units per floor, located on a plot of land measuring 293 m². The property has an area of \u200b\u200b112 m², 560 m² of gross construction area and a generous patio measuring 181 m². Due to the diversity of typologies and distribution of units, it presents an interesting potential for investment and profitability in the rental market. Distribution of fractions Subbasement • Unit A — T0 (right side): entrance hall, open space kitchen and living room, bathroom, storage area and private patio measuring 36.61 m². • Unit B — T0 (left side): entrance hall, open space kitchen and living room, bathroom and private patio measuring 35.90 m². Cave With a similar configuration to the ground floor. • Fraction C — T1 (right side): corridor, antechamber, kitchen and living room in open space, bedroom, bathroom and balcony on the back elevation, with access from the living room. Includes private patio measuring 44.78 m². • Fraction D — T1 (left side): corridor, antechamber, kitchen and living room in an open space, bedroom, bathroom and balcony on the back elevation, with access from the living room. Includes private patio measuring 44.76 m². Ground floor Corresponding to the level of a first floor. • Fraction E — T1 (right side): corridor, antechamber, open space kitchen and living room, bedroom, bathroom and balcony on the rear elevation, accessible from the living room. • Fraction F — T1 (left side): hallway, antechamber, kitchen and living room in open space, bedroom, bathroom and balcony on the back elevation, accessible from the living room. First floor • Fraction G — T1 (right side): corridor, antechamber, open space kitchen and living room, bedroom, bathroom and balcony on the rear elevation, accessible from the living room. • Fraction H — T1 (left side): corridor, antechamber, open space kitchen and living room, bedroom, bathroom and balcony on the rear elevation, accessible from the living room. Second floor — use of attic • Fraction I — T0 (right side): open space kitchen and living room, bathroom and terrace. • Fraction J — T0 (left side): open space kitchen and living room, bathroom and terrace. Currently, the building has two lifetime lease contracts, with the following monthly rents: • Left ground floor: €451.50 • Fraction located on the 2nd floor: €141.54 An opportun