
-
-
-
-
-
-
-
-
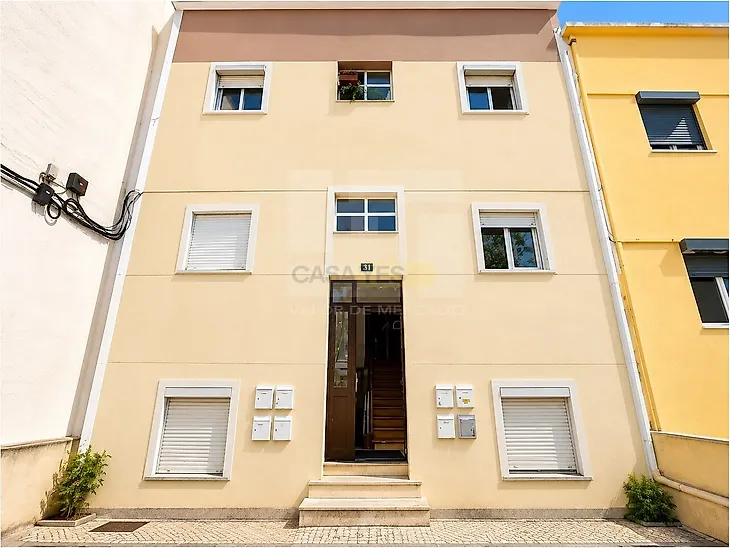
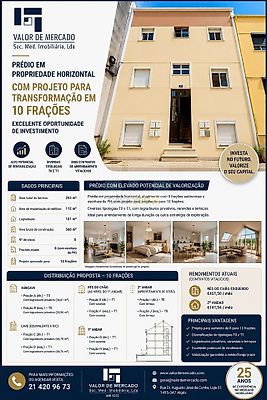
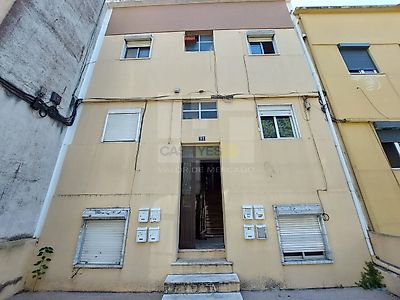
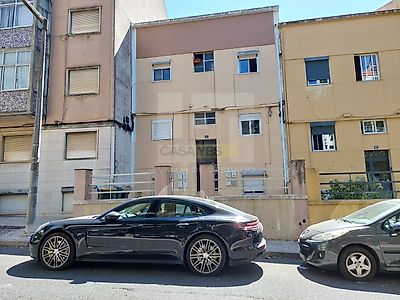
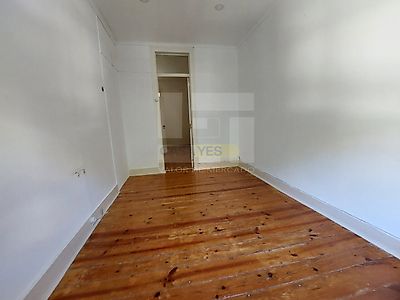

Building with 10 Autonomous Fractions and Private Yards Building consisting of five floors and ten autonomous fractions, two per floor, located on a plot of 293sqm. The building has an area of 112sqm, a gross building area of 560sqm and a private yard with 181sqm. The distribution of the fractions is as follows: - Basement - Fraction A - T0 Located on the right side, it consists of entrance hall, kitchen and living room in common space, bathroom, storage area and private yard with 36.61sqm. - Fraction B - T0 Located on the left side, it consists of entrance hall, kitchen and living room in common space, bathroom and private patio with 35.90sqm. - Basement, with a configuration similar to the ground floor - Fraction C - T1 Located on the right side, it consists of corridor, anteroom, kitchen and living room in common space, bedroom, bathroom and balcony in the late rise, accessible through the room. - Fraction D - T1 Located on the left side, it consists of hallway, anteroom, kitchen and living room in common space, bedroom, bathroom and balcony in the late rise, with access from the room. It includes private patio with 44.76sqm. - Ground floor, corresponding to the level of a first floor - Fraction E - T1 Located on the right side, it consists of hallway, anteroom, kitchen and living room in common space, bedroom, bathroom and balcony in the late rise, accessible through the room. - Fraction F - T1 Located on the left side, it consists of corridor, anteroom, kitchen and living room in common space, bedroom, bathroom and balcony in the late rise, with access from the room. - First floor - Fraction G - T1 Located on the right side, it consists of corridor, anteroom, kitchen and living room in common space, bedroom, bathroom and balcony in the late rise, with access from the room. - Fraction H - T1 Located on the left side, it consists of corridor, anteroom, kitchen and living room in common space, bedroom, bathroom and balcony in the late elevation, accessible through the room. - Second floor - attic use - Fraction I - T0 Located on the right side, it consists of kitchen and living room in common space, bathroom and terrace. - Fraction J - T0 Located on the left side, it consists of kitchen and living room in common space, bathroom and terrace. The building currently has two lifetime lease agreements, with the following monthly values: * Ground floor left: -451.50 € * Fraction located on the 2nd floor: -141.54 € For its characteristics, number of fractions and diversity of typologies, this building presents an interesting potential for investment and profitability in the rental market.
Additional link:https://www.valordemercado.com/imovel/26298908