

-
-
-
-
-
-
-
-
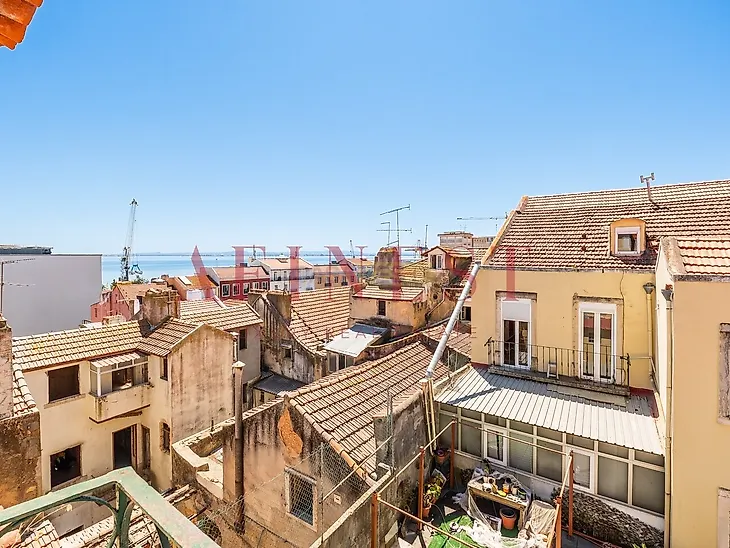
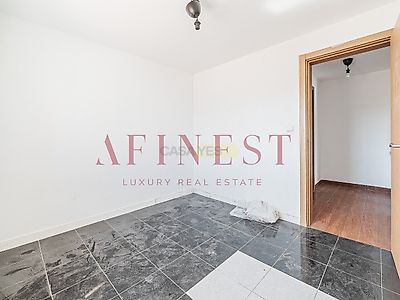
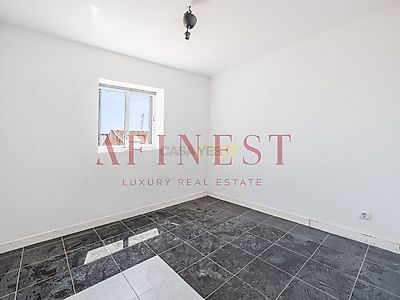
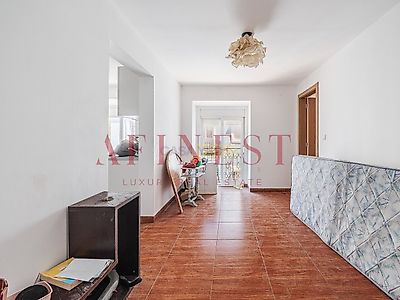


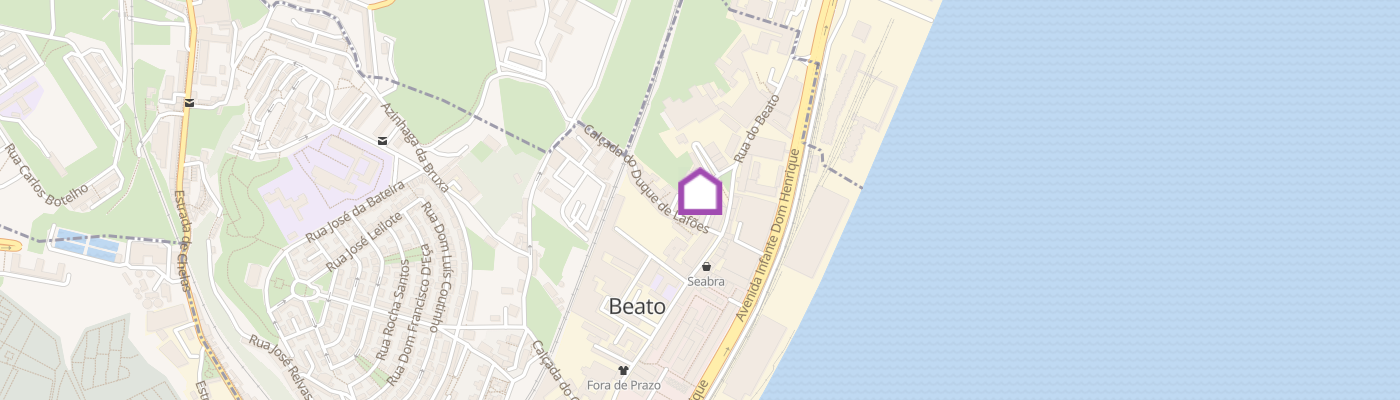
BUILDING FOR SALE - UNIQUE OPPORTUNITY FOR REHABILITATION AND INVESTMENT Beato, Lisbon / Near the Cricket Palace / Two street fronts / ARU / 2,200,000 € Building with enormous potential for rehabilitation and expansion in an Urban Rehabilitation Area (ARU), with the possibility of partial demolition and creation of up to 14 units. Two fronts for adjoining streets (excellent exposure and commercial + residential flexibility). Privileged location a few meters from Palácio do Grilo (Monument of Public Interest in transformation), in the most dynamic area of Beato - Creative Hub, riverside regeneration and strong real estate appreciation. Total area of fractions and detailed spaces Sum of all areas described: 895sqm (includes exclusive 57sqm patio and 238sqm combined restaurant potential). Note: some bathrooms and the 3rd floor (attic) of the adjacent building do not have quantified areas, so the actual built area is higher. Potential for further expansion within the ARU. Current composition (two contiguous buildings) Main side Ground floor: former restaurant 100sqm + kitchen area 42sqm (contiguous to the adjacent building, with access to the 1st floor) + kitchen area 19sqm. 1st floor: room 44sqm (former philharmonic band room) + 25sqm. 2nd floor - two T2: - T2 A: living room/kitchen 22sqm + bedroom 10sqm + WC 4sqm + bedroom 8.5sqm. - T2 B: 8.4sqm + living room 16sqm + kitchen 14sqm + interior bedroom 7sqm + WC 4sqm. 3rd floor: bedroom 14sqm (with wardrobe) + WC 4sqm + bedroom 14sqm + kitchen 16sqm + bedroom 8sqm + living room 11sqm (river view). Adjacent building - Calçada Duque de Lafões 1st floor: kitchen 10sqm with access to exclusive patio 57sqm + living room 36sqm + WC 4.5sqm + front bedroom 34sqm (potential for division into 2) + 2 interior bedrooms of 14sqm each + pantry 3.7sqm. 2nd floor - T5 with 5 bathrooms and river view: bedroom 15sqm (with balcony) + bedroom 12sqm + suite 17sqm + bedroom 15sqm + suite 20sqm + kitchen 12sqm + pantry 2sqm. 3rd floor: hidden attic (kitchen + bathroom + 2 bedrooms). Restaurant: 94sqm that connected to the opposite side (144sqm), totalling a potential of 238sqm of commercial/restaurant space. Why this investment now? ARU licensing facilities, VAT reduced to 6% on rehabilitation works and other tax incentives. Two street fronts ideal for mixed use (commerce on the ground floor + housing on the upper floors). River view on the high floors and exclusive patio. Area in strong appreciation: Beato/Marvila is one of the areas with the greatest growth potential in Lisbon, with the Creative Hub, riverside regeneration and proximity to the future hotel in Palácio do Grilo. Attractive entry price given the potential for the creation of 14 units and the expected appreciation after rehabilitation. Net Price: 2.200.000 € A rare opportunity to acquire an asset with scale, prestigious location and significant appreciation margin in one of the most dynamic neighbourhoods in Lisbon. Ready to generate immediate interest from investors, developers and funds.
Additional link:https://www.afinest.pt/imovel/26438400