


-
-
-
-
-
-
-
-



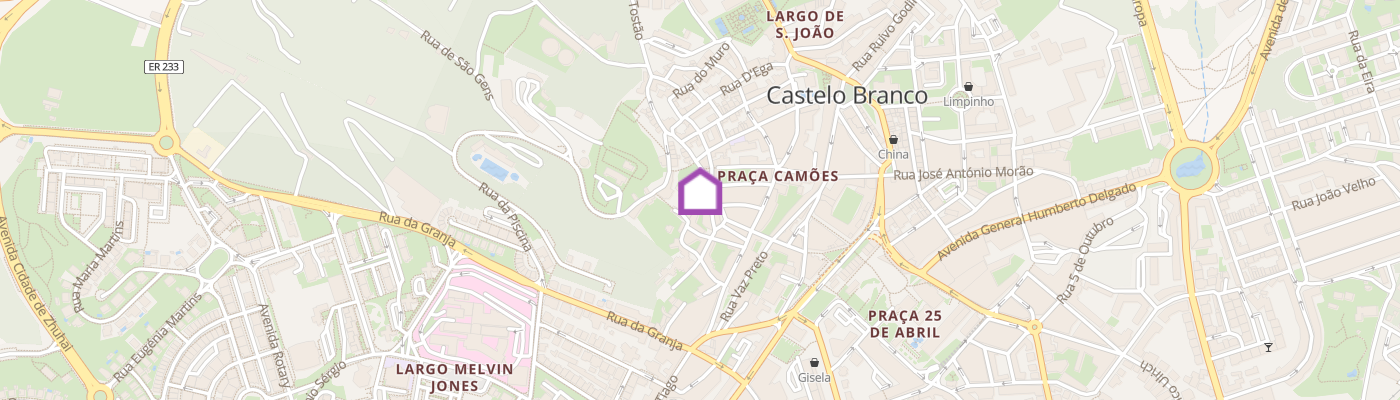
Building in the Historic Centre of Castelo Branco 740 m² in the heart of the Castle quarter: 3 independent apartments and a 625 m² outdoor area With panoramic views over the city, at the top of the steps of the Cargaleiro Museum, you will find three independent floors and a 625 m² outdoor area running along the entire building. What is rare here is not the price. It is the combination of three separate units, 740 m² of land and an exceptional location! This will not come up again easily! 🏠 THE PROPERTY 🔹 Ground floor: 2-bedroom apartment with kitchen, bathroom and pantry · 83.6 m² 🔹 1st floor: 2-bedroom apartment with kitchen, bathroom and pantry · 84.7 m² 🔹 2nd floor: 1-bedroom apartment with entrance hall, kitchen, bathroom and storage room · 102 m² 📐 270.3 m² gross private area · 8 main rooms · 5 bedrooms · 3 bathrooms 💎 KEY FEATURES 🌳 740 m² of land: with a footprint of only 115 m², there are 625 m² of outdoor space. Garden courtyard, private terrace, parking or extension. An outdoor area of this size in the historic centre is practically non-existent. 🔑 3 fully independent units, each with its own kitchen and bathroom. Three long-term rentals, three short-term rental units, or a mixed solution: live on one floor and earn income from the other two. Currently, the 2nd floor is leased. 📍 Historic centre: a few minutes' walk from the Episcopal Palace Garden, the Cargaleiro Museum and the whole old town. Shops, services, hospital and public transport close at hand. 🧳 Year-round tourist demand: Castelo Branco is a gateway to Serra da Estrela, the Historic Villages of Portugal and the Naturtejo Geopark. It does not depend on high season. 🧱 Solid construction: walls 65 to 70 cm thick with high thermal inertia, typical of the local architecture. 🛠️ In need of renovation, which lets the buyer choose the finishes, positioning and margin. A blank canvas, not a problem. 📄 Fully regularised: built before Decree-Law 38382 of 1951, so not subject to a habitation licence (municipal certificate issued in 2026). Free of liens and encumbrances. 🔖 Energy ratings: Ground floor – E · 1st floor – D · 2nd floor – F 💰 €117,500 (approx. €435/m² of gross private area) ⚡ CHARACTERISTICS Type: Building · Condition: In need of renovation · Gross private area: 270.3 m² · Land: 740 m² · Footprint: 115 m² · 3 floors · 3 units (2-bed, 2-bed, 1-bed) · 3 bathrooms · Garden/outdoor area · Built before 1951 · 💧 Water · ⚡ Electricity · 🔥 Natural gas · 🚿 Mains sewage · 🚌 Close to public transport 🔖 Energy ratings: Ground floor – E · 1st floor – D · 2nd floor – F 📞 GET IN TOUCH Properties with this combination of three units, generous land and a historic-centre location do not stay on the market for long. If you are thinking of investing, or considering a home that also works for you, the next step is simple: a viewing. I will show you the space and the possible income scenarios, and help you decide whether this is the right project for you, with no obligation. ;ID RE/MAX: 127011084-78
Additional link:https://remax.pt/127011084-78