-
-
-
-
-
-
-
-
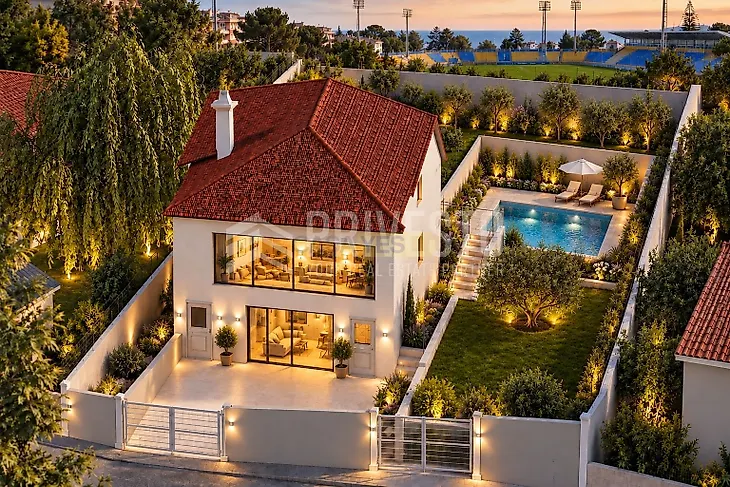
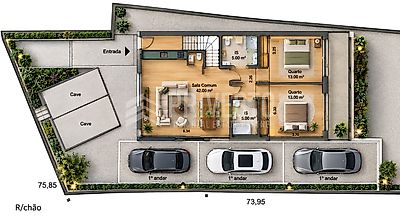
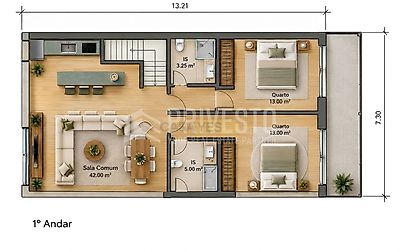
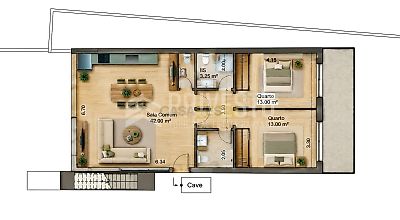
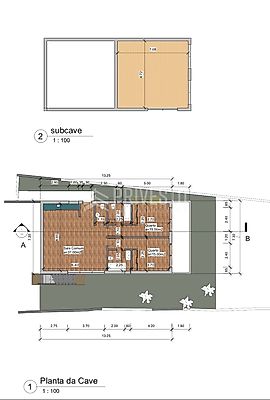

Residential asset with approved project for alteration and expansion, inserted in a plot of 551.25 m², with 336.40 m² of total construction area, 6 private parking spaces and 305.29 m² of permeable area. Currently, the property consists of two habitable 2 bedroom apartments and a sub-basement. The proposed intervention includes the construction of a new floor, expansion of the building's implantation, full reorganization of the interior compartmentalization and reformulation of the facades, giving way to 3 T2 apartments. The project focuses on improving the interior/exterior relationship, optimizing solar orientation, reinforcing natural lighting and ventilation, as well as updating the architectural image and improving energy performance. Sold withApproved Project | Building permit for payment. For more information, plans and investment study, contact us.