
-
-
-
-
-
-
-
-
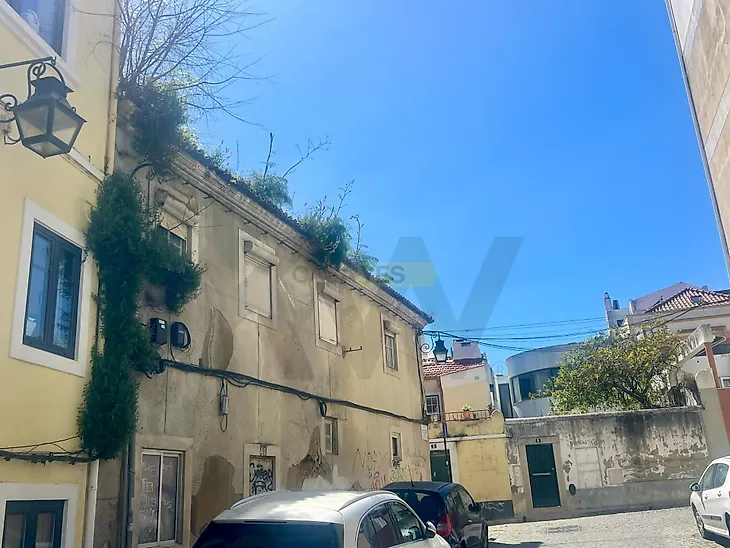
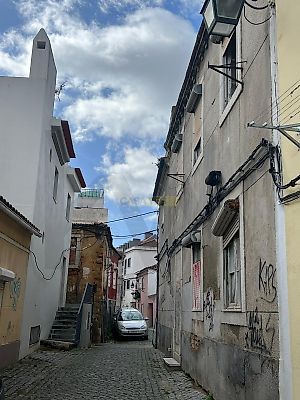
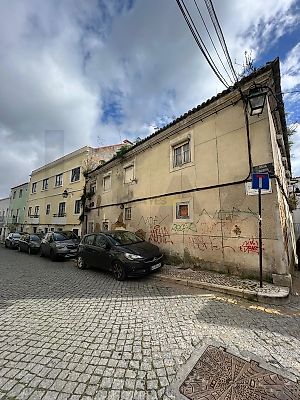
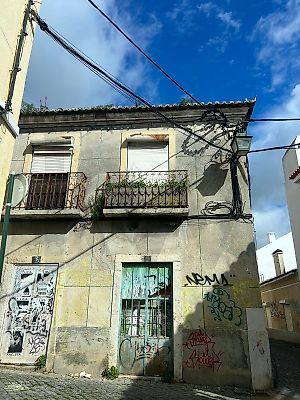
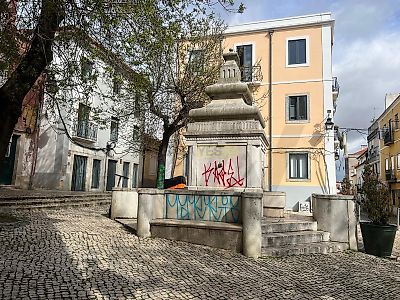

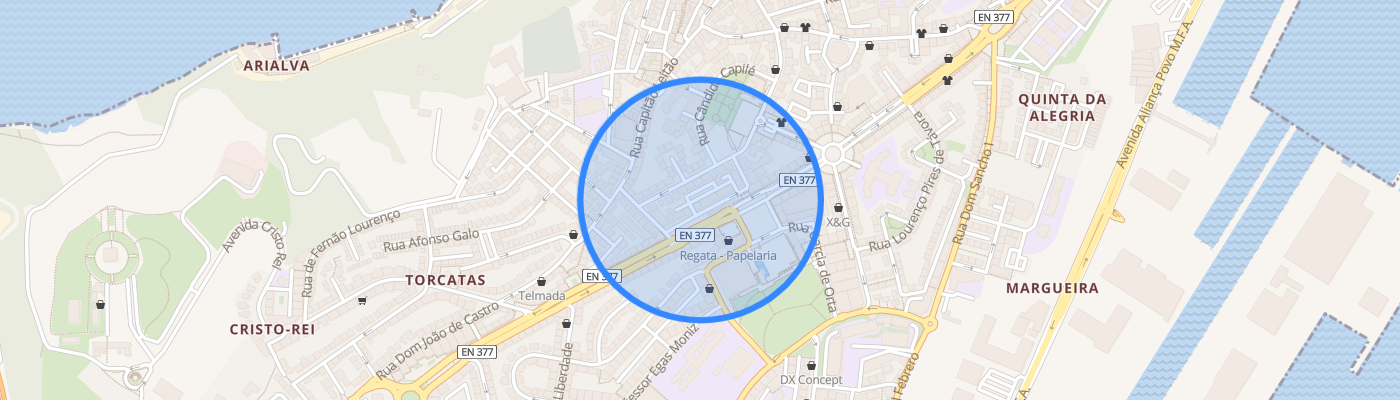
The iconic building of the former Almada Bakery is available for immediate renovation, with a project already approved by Almada City Council and in agreement with the Directorate General for Cultural Heritage. It is ready for renovation, with only prior notification required. Gross construction area - 522.68 m2 Usable area - 353.81 m2 Project structure, divided into 5 units: A - 3-bedroom apartment - 88.50 m2 B - 1-bedroom apartment - 35.10 m2 patio C - 2-bedroom apartment - 71.29 m2 duplex D - 1-bedroom apartment - 63.72 m2 duplex E - 2-bedroom apartment - 95.20 m2 duplex Because this building dates back to 1951 and is located in an Urban Rehabilitation Area (ARU), it benefits from several advantages and tax incentives, such as a property tax exemption for a few years and a VAT reduction for renovation works. It also benefits from increased property value due to its location in the Historic Center of Almada and the Casa da Cerca Special Protection Zone, which is highly sought after by the public. This area is highly sought after for both residential and tourist use, with easy walking access to the panoramic elevator, Rio Gardens, Cais do Ginjal, and Almada Castle. In terms of transportation, there are bus, metro, and ferry stops to Lisbon just 10 minutes away. Located along the banks of the Tagus River, this residential building has enormous investment potential for both resale and long-term and short-term rentals. Excellent Opportunity!