-
-
-
-
-
-
-
-
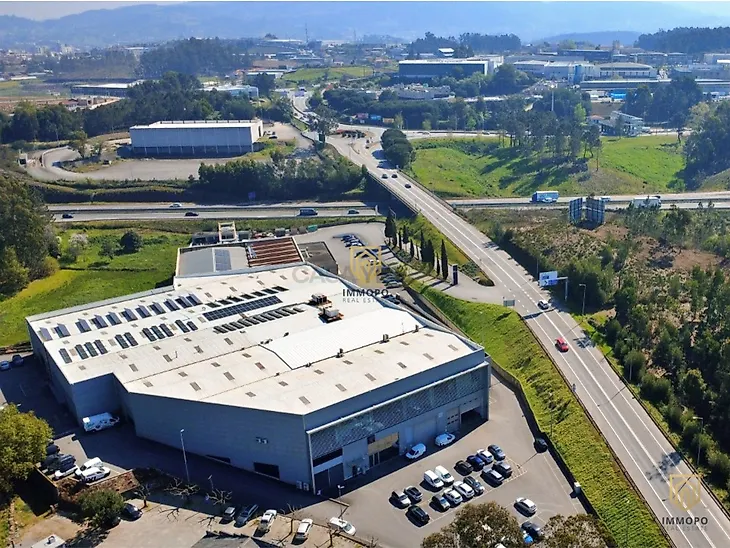
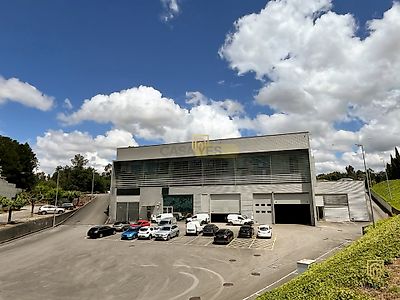
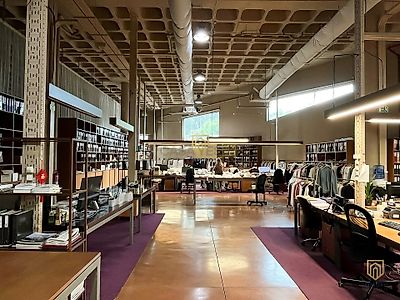
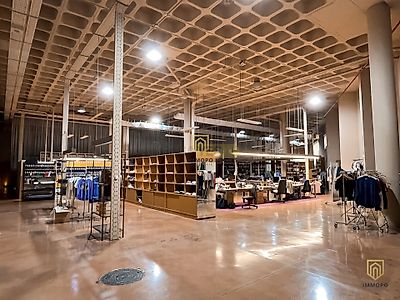
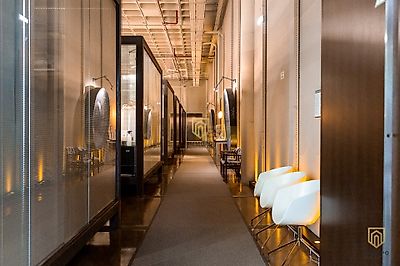

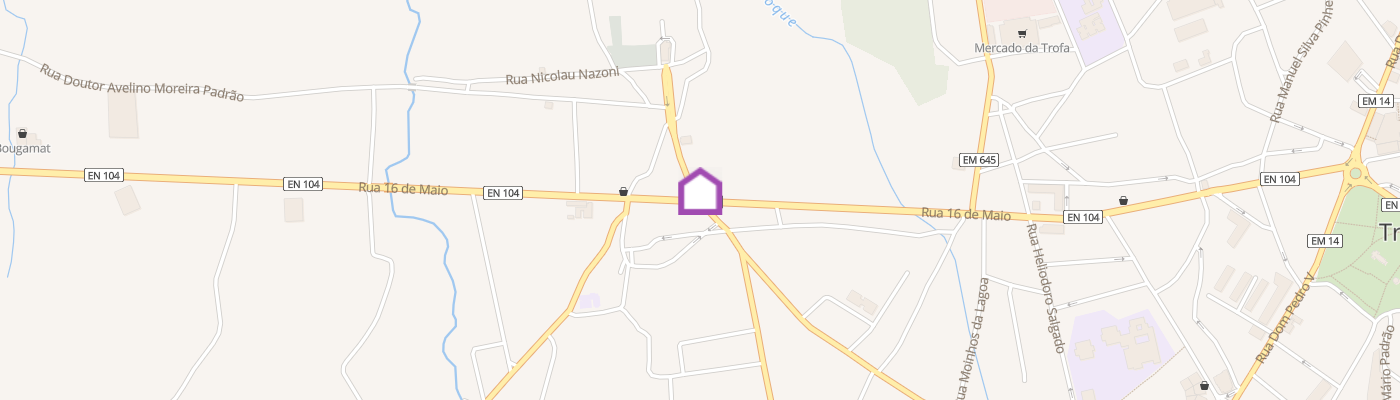
1,721 m² warehouse in Trofa, 200 m from the A3, with offices, showroom and mezzanine Industrial building with a total area of 1,721 m², located in Ervosa, Trofa, just 200 metres from the A3 motorway toll (Trofa/Santo Tirso). Porto and Francisco Sá Carneiro Airport are 20 minutes away. Braga, Guimarães, Maia, Vila Nova de Famalicão, Santo Tirso and the main industrial hubs of the North are also within easy reach. The property suits companies that want operations and a strong corporate image under one roof. The administrative area is clearly separated from the operational zone, so the warehouse, showroom and offices can run at the same time without getting in each other´s way. - Ground floor: spacious reception, showroom for product display or client meetings, two meeting rooms, staff kitchenette, archive, storage room, three restrooms and the warehouse area, which has two more restrooms. - First floor: nine offices, a meeting room, kitchenette and two restrooms. Some offices are large enough to be combined into an open-plan workspace. - Mezzanine: 300 m², suitable for storage or for conversion into additional office space. The property is in very good condition. The 7.60-metre ceiling height, plenty of natural light and wide circulation areas make it adaptable to many types of business. Outside, there is parking for staff, visitors and transport vehicles. Key features: Total area: 1,721 m² Mezzanine: 300 m² Ceiling height: 7.60 m 9 offices and 3 meeting rooms Showroom and reception 7 restrooms 2 kitchenettes Alarm system Plenty of natural light Outdoor parking Very good condition 200 m from the A3 motorway toll (Trofa/Santo Tirso) 20 minutes from Porto and the AirportIdeal for: industry and manufacturing, logistics and distribution, wholesale trade, import and export, showrooms, technology and engineering companies, service centres, corporate headquarters and investors. Book your visit now and discover a space ready to grow with your business. IMMOPO is a real estate project management company that combines technical expertise in architecture and real estate investment with in-depth knowledge of the property market, offering its clients, developers and investors a turnkey service. Our approach covers identifying properties with potential, carrying out architectural and commercial studies to validate that potential, presenting and brokering the deal with investors, developing the projects, obtaining licences and managing...
Mortgage Simulator


Additional link:https://www.immopo.com/imoveis/show.aspx?idcont=5537