
-
-
-
-
-
-
-
-
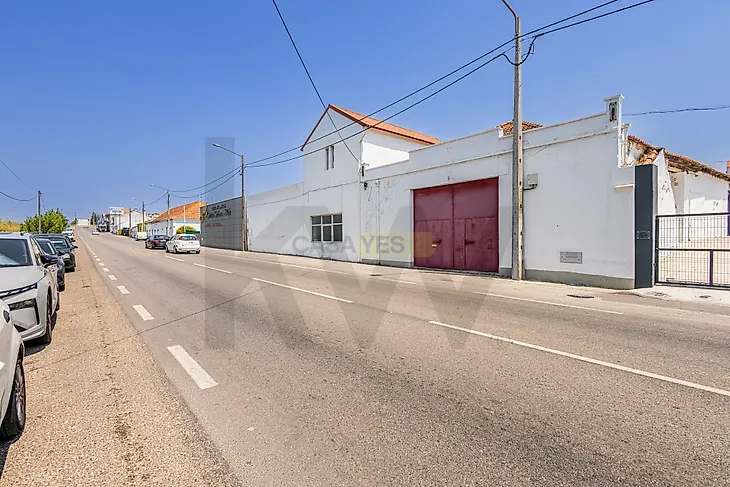
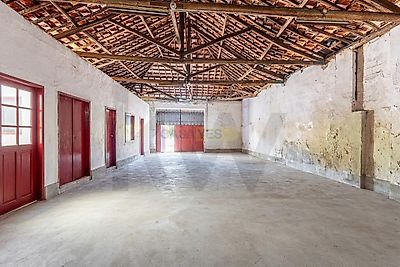
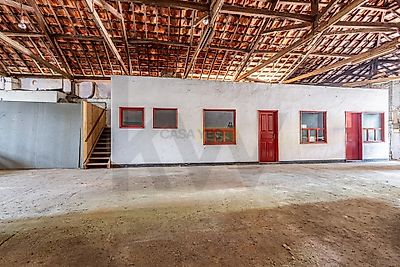
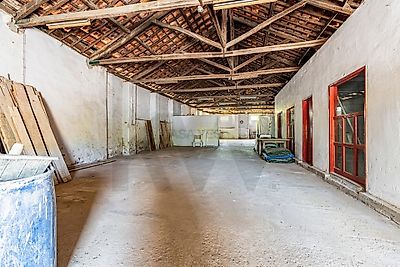
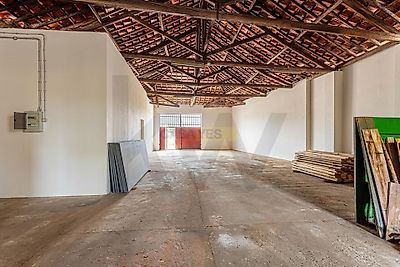

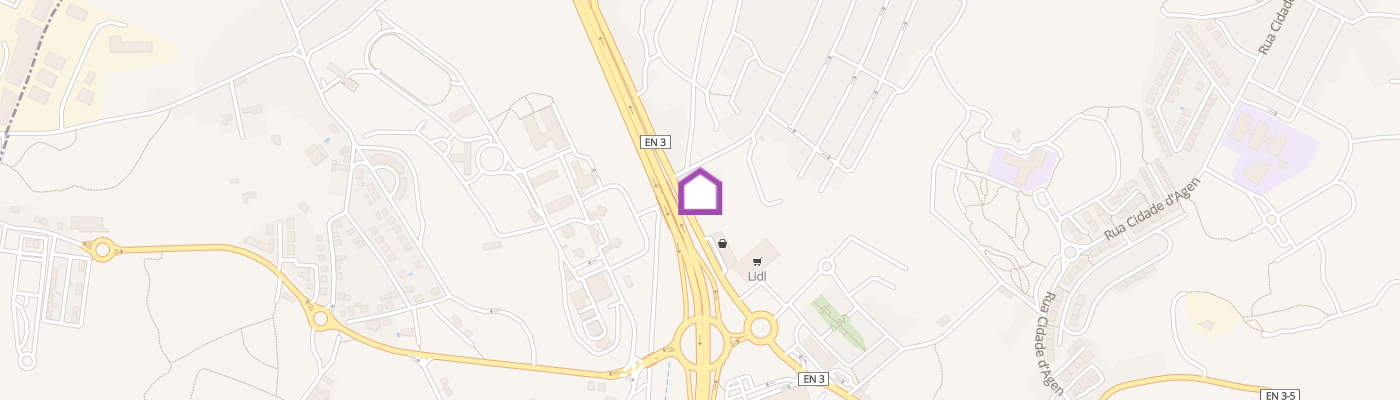
Sale of warehouse with patio for recovery on EN 3, São Pedro, Santarém. With a built area of \u200b\u200b540 m2, the property is located on a plot of 1,282 m2 with two fronts: one to Estrada Nacional 3 (parallel to Circular Urbana de Santarém), and the other to the S. Pedro subdivision. It therefore benefits from a privileged location on one of the city's main entry arteries. The surrounding area has been the subject of a continued urban requalification and business expansion plan, registering a strong increase in visibility and commercial traffic. Areas and Affectation: - Total Land Area: 1,282.00 m² - Building Implantation Area: 540.00 m² - Gross Construction / Private Area: 540.00 m² - Discovered Area (Site): 742.00 m² - Affectation: Warehouses and industrial activity Composition and Distribution of the Property The property consists of a ground floor building distributed over: - 2 large warehouses (originally designed for collecting fleets/machines); - Area affected by offices; - Sanitary installations; - Collection; - Surrounding street. Urban Framework and Potential (PDM Santarém) Inserted in Economic Activity Spaces according to the Santarém PDM, the property presents a diverse range of permitted and compatible uses. Permitted Uses: - Storage; - Logistics; - Industrial establishments; Workshops; - Commerce (retail or wholesale); Compatible Uses: - Provision of services; Catering/drinks; - Large commercial areas; - Equipment for collective use. Buildability Parameters: - Maximum occupancy rate of up to 70% and waterproofing rate of up to 80%, allowing great flexibility in reconfiguring the space; - Maximum facade height: 15 m - Maximum number of floors: 4. The existing building needs a full rehabilitation intervention, making it the ideal asset for entrepreneurs or investors who wish to customize the facilities according to the modern operational requirements of their business. The external space has a courtyard distributed across two plots (resulting from cadastral expropriation), allowing the creation of differentiated areas for parking, circulation or independent access. A solution with strong potential for future appreciation in a market with a shortage of economic properties directly facing the EN3. Tours available in English, French, Italian and Spanish. Share 50/50 with all industry professionals with a valid AMI License.