


-
-
-
-
-
-
-
-
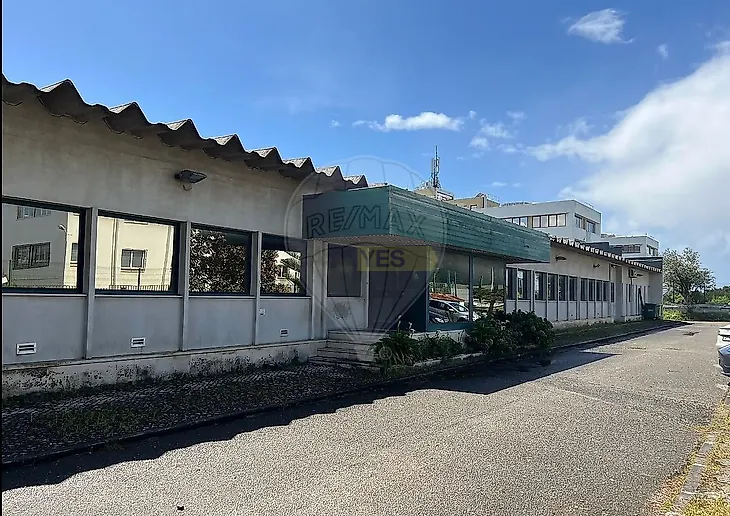
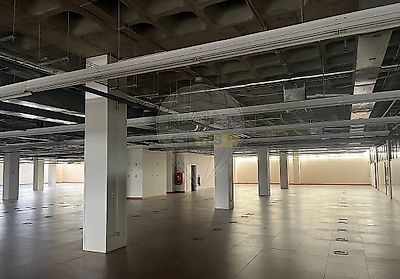
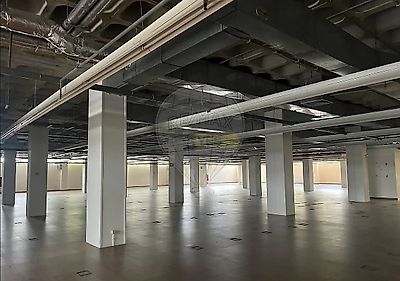
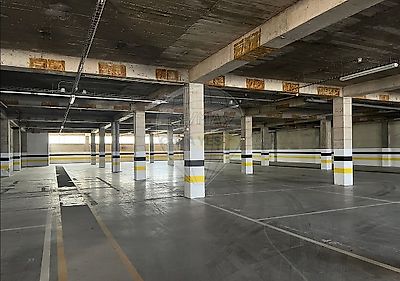
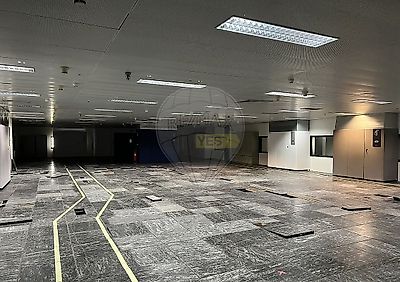

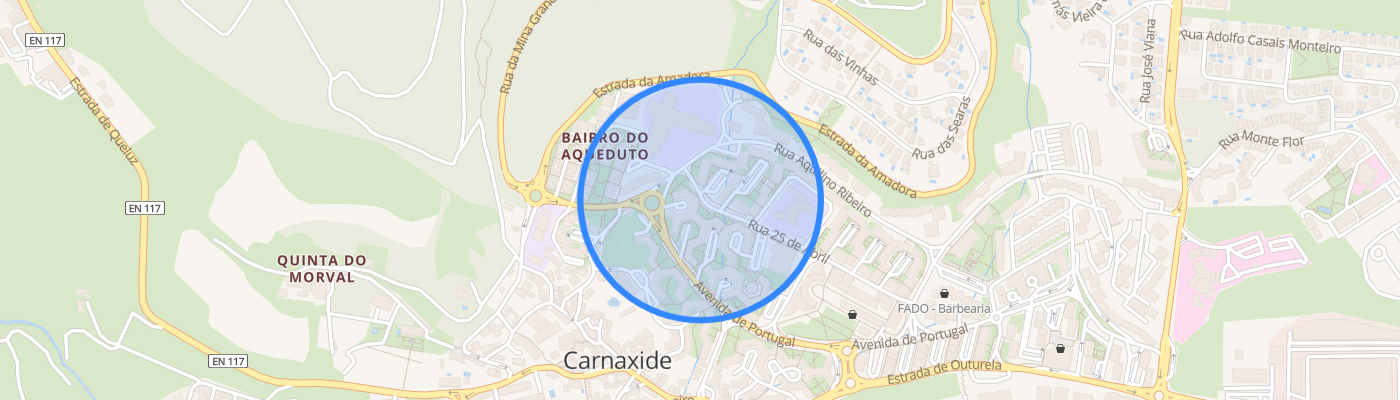
Industrial complex consisting of two buildings with approximately 13,996 m² of gross construction area (2026 architectural project), set on a private plot of around 10,015 m² in Carnaxide, Oeiras, in the heart of Greater Lisbon. Its key differentiating feature is the installed electrical capacity of 20 MVA, referring to the project already approved by E‑Redes — a rare resource that positions this asset as a true data‑center‑ready opportunity, bypassing the long grid‑connection timelines that affect most new projects in the Lisbon region. Please note that this electrical capacity requires additional costs for the substation, payable to E‑Redes, as well as the costs associated with placing the high‑voltage cables underground, as foreseen in the approved project. Highlights: • Two industrial buildings with large, flexible floor plates across 3 levels • 72 parking spaces (70 for light vehicles and 2 for heavy vehicles) on a private, controlled‑access lot • Total floor area of 12,458.9 m² (energy certificate) • Licensing process underway for industrial use (2026 project) Strategic location: • Immediate access to CRIL (IC17) and fast connections to A5, IC19 and A36 • About 10 minutes from Lisbon and the Oeiras Valley innovation hub • 15–20 minutes from Lisbon Airport • Strong presence of fibre and telecom operators A versatile asset, suitable for: • Data center • Logistics • Industry • Technology • Laboratories • Corporate headquarters The property is free of liens or encumbrances. ;ID RE/MAX: 120521642-20
Additional link:https://remax.pt/120521642-20