


-
-
-
-
-
-
-
-
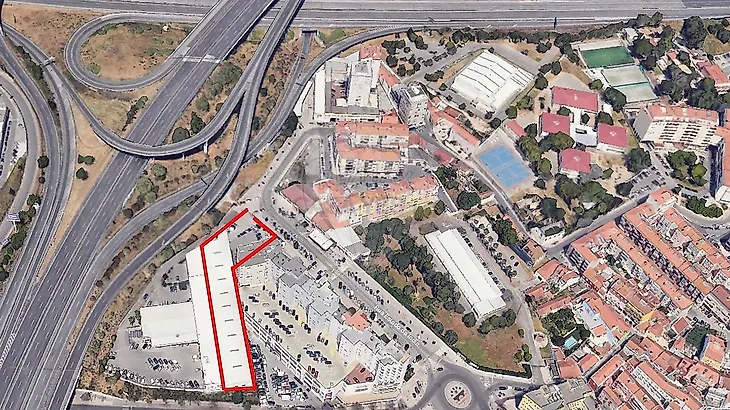
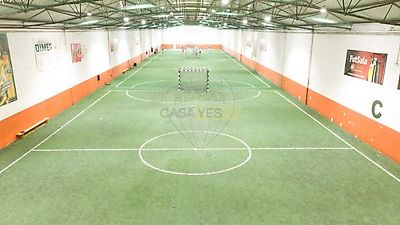
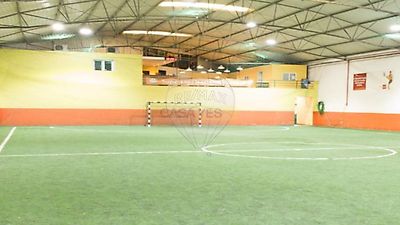

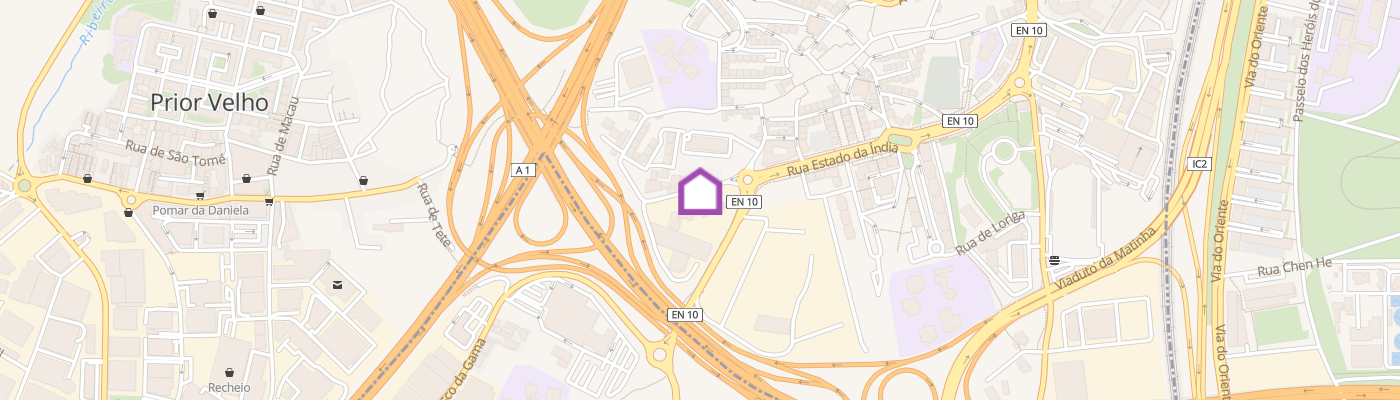
The built-up area comprises a total of 2,584 m², set on a plot of land measuring 3,356 m². The property is divided into a main warehouse with a covered area of 2,372 m² and a second unit with 212 m², complemented by 771 m² of outdoor space, which includes 20 parking spaces for passenger vehicles and 1 parking space for heavy vehicles. The main warehouse is currently used for sports activities and includes 185 m² of internal construction, comprising changing rooms, a cafeteria/dining area, offices and other facilities. The smaller warehouse is currently operated as a car dealership/showroom. Both buildings are equipped with all the necessary operational infrastructure and hold the required legal authorisations. They are also in good condition, following extensive renovation works carried out in 2003 on the main warehouse and in 2020 on the smaller unit. The entire property is fully legalised and duly licensed by the Municipality of Loures. The properties are registered under a single tax registration number (matricial article), divided into two independently used units. The properties are currently designated for tertiary activities, namely sports and commercial uses. However, the site also presents significant urban development potential. Following the legalisation of the entire built area, an urban planning study was carried out, subsequently followed by its revision, development and quantification. The solution selected, taking into consideration the shape and morphology of the plot, provides for the potential construction of approximately 6,704 m² of underground parking, together with four seven-storey towers above ground, comprising two residential units per floor, for a total of 56 T4 apartments. This development concept was prepared with a view to submitting a Prior Information Request (PIP – Pedido de Informação Prévia), which has already been submitted to the Municipality of Loures. Considering that the site's urban development potential could be further enhanced and maximised through a development unit (unidade de execução) together with the adjoining plot, the PIP also presents solutions for both areas. These are presented separately, as the urban planning relationship and territorial continuity between the two plots will necessarily need to be taken into consideration. Strategic Location The property is located at the southern end of Sacavém, close to the Vasco da Gama Bridge, with access from several major routes, including Portela de Sacavém, the A1/A2 motorways, Prior Velho and Lisbon Airport, as well as the EN10 and Parque das Nações. The property benefits from excellent road connectivity, with Lisbon accessible within approximately 1 km via the Segunda Circular, as well as direct access towards Lisbon Airport via Prior Velho and the Segunda Circular, the Vasco da Gama Bridge and A2, the A1 towards the north, and EN10/Parque das Nações. This strategic location, combined with the existing facilities and the potential for future residential development, makes the property a highly versatile investment and development opportunity. ;ID RE/MAX: 120611245-405
Additional link:https://remax.pt/120611245-405