
-
-
-
-
-
-
-
-
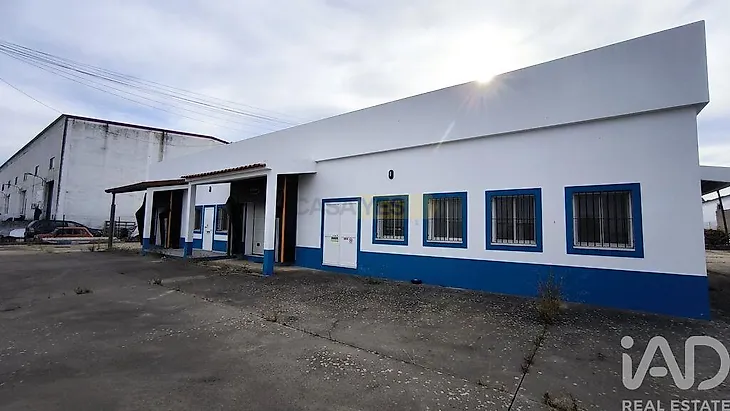
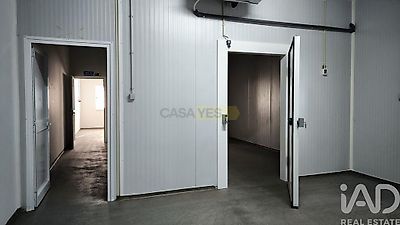
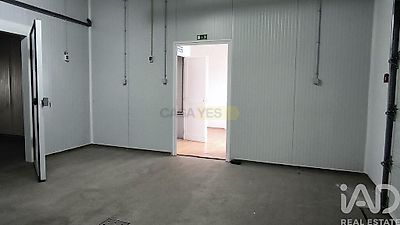
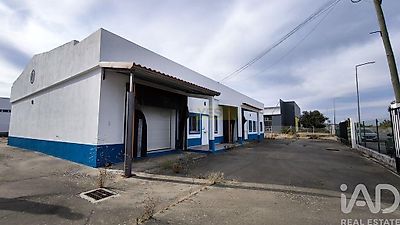
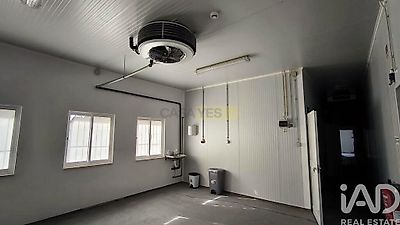

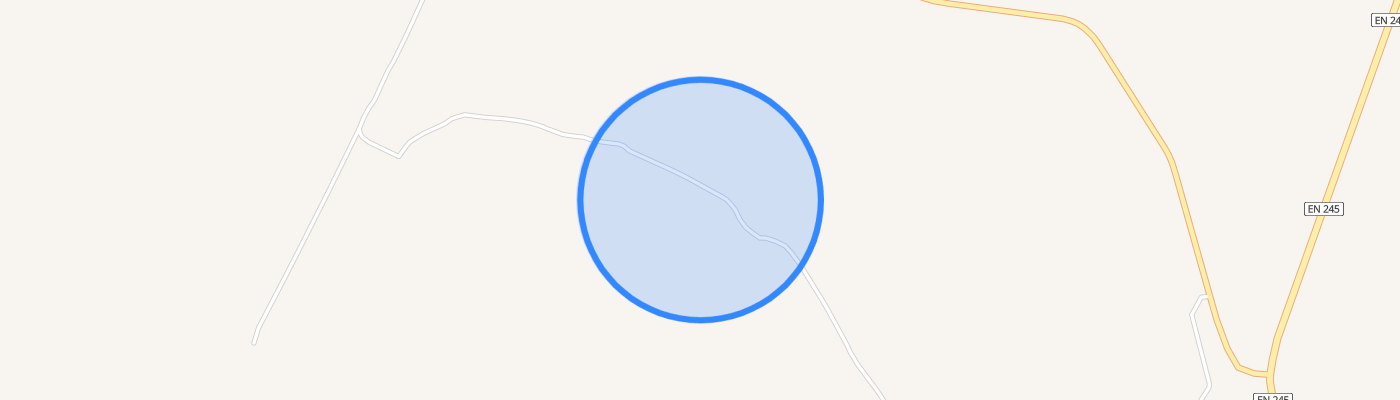
Opportunity in Fronteira Industrial Zone: Multi-Purpose Industrial Building with 414 m² on a Private 1,680 m² Plot An excellent industrial and logistics facility, ready to operate or adapt to your business, located at Plot 11 in the Fronteira Industrial Zone (Portalegre District, Portugal). This is a single-storey building situated on an independent plot of 1,680.00 m², with approved municipal licensing for Warehouse, Industry, Trade and Services, and a detailed technical project for a food processing industrial unit with refrigeration infrastructure. 1. Property Highlights Total Plot Area: 1,680.00 m². Gross Building Area / Approved Building Footprint: 414.76 m² (with 376.28 m² of usable floor space). Outdoor Yard and Manoeuvring Area: 1,312.58 m² of uncovered space, ideal for fleet parking, circulation and loading/unloading operations involving heavy vehicles. Updated Licensing: Use Permit / Municipal Licence issued by Fronteira Town Council, authorising Warehouse, Industry, Trade and Services activities. Ready-to-Use Technical Infrastructure: Approved final technical drawings for food processing (sausage and charcuterie production), equipped with 24 operational compartments. 2. Strategic Location: Fronteira Industrial Zone Address: Industrial Zone – Rua A, Plot 11, 7460-160 Fronteira, Portugal. Urban and Industrial Setting: Located within a municipally developed business park, planned with wide roads, good road access and all essential infrastructure supporting manufacturing and logistics activities. Boundaries: Directly borders the main public road to the west, offering easy access and excellent visibility. 3. Operational Layout and Technical Areas (376.28 m² Usable Area) The internal space is optimised and divided into the following functional areas: Industrial Refrigeration and Storage: Two refrigerated chambers (19.00 m² and 19.80 m²), one freezer chamber (9.14 m²) and one freezing tunnel (6.37 m²). Preparation and Production Areas: Meat cutting/deboning room (27.46 m²), reception room (22.64 m²) and packaging room (21.54 m²). Dispatch Areas: Dedicated and independent areas for the dispatch of chilled products (12.67 m²) and frozen products (5.88 m²). Sanitary and Administrative Facilities: Food safety inspection office (13.78 m²), male and female changing rooms, and a staff break and dining room (26.94 m²). Viewings and Contact Do not miss the opportunity to establish or expand your business in a prime industrial location within