
-
-
-
-
-
-
-
-
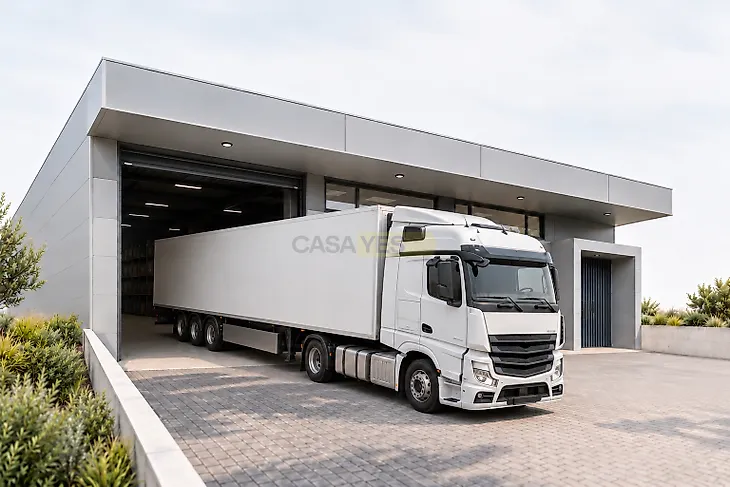
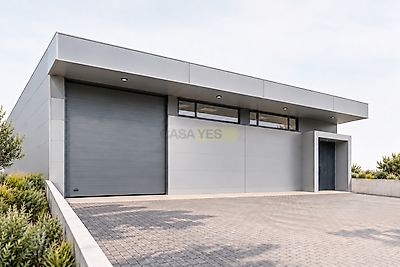

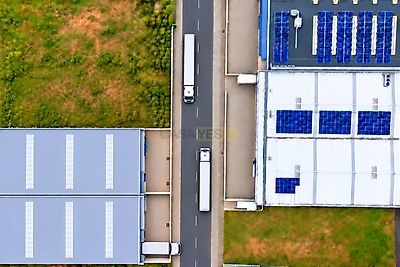
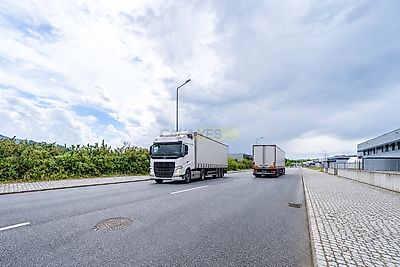

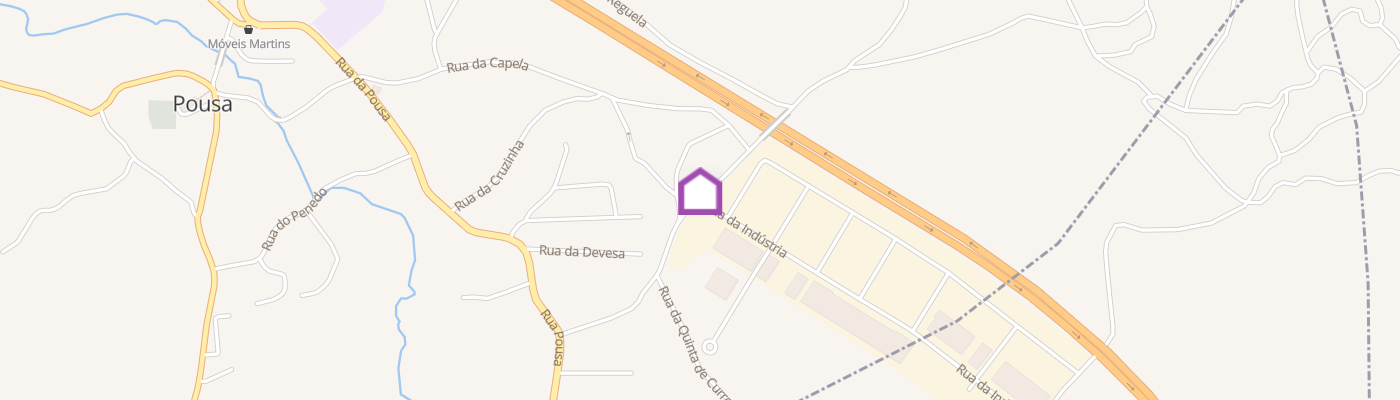
We are pleased to present this brand-new industrial warehouse, located in the Pousa Industrial Estate, in Barcelos, offering 660 m² of built area on a 960 m² plot of land. Situated within a fully serviced industrial estate, the property benefits from a strategic location, with easy access to the A3 and A11 motorways, providing excellent conditions for businesses that value accessibility and logistical efficiency. Spaciousness, Functionality and Versatility The warehouse features a spacious, open-plan interior with a clear height of 7 metres, offering excellent flexibility for a wide range of business activities, including manufacturing, warehousing, logistics and commercial operations, subject to the relevant permits and licences. The building features concrete flooring and polyurethane sandwich panel roofing, incorporating natural daylight through the roof, creating a bright working environment with thermal insulation properties. One of its key advantages is the ease of access and manoeuvrability for heavy goods vehicles (HGVs), including the possibility for articulated lorries to enter the warehouse itself. This is a significant benefit for loading, unloading and goods-handling operations. The property also includes toilet facilities and changing rooms, providing practical amenities for employees. Outdoor Space Designed for Business Operations The outdoor area offers parking for 8 vehicles, as well as a dedicated loading and unloading area. The layout of the access routes and the ease of movement for heavy goods vehicles make this property particularly attractive to businesses operating in the industrial, commercial and logistics sectors. Expansion Potential to 800 m² A key advantage of this property is the already agreed opportunity to acquire an additional 180 m² of adjoining land, allowing the total plot size to increase from the current 960 m² to 1,140 m². Furthermore, with the anticipated implementation of the new Municipal Master Plan (PDM), expected in early 2027, there is potential to extend the warehouse by an additional 140 m², increasing the total built area from the current 660 m² to 800 m². The proposed extension remains subject to confirmation of planning feasibility and the necessary approvals. This expansion potential represents a valuable opportunity for businesses looking to invest in new premises that can accommodate their future growth. Key Features Brand-new industrial warehouse Total built area of 660...