

-
-
-
-
-
-
-
-
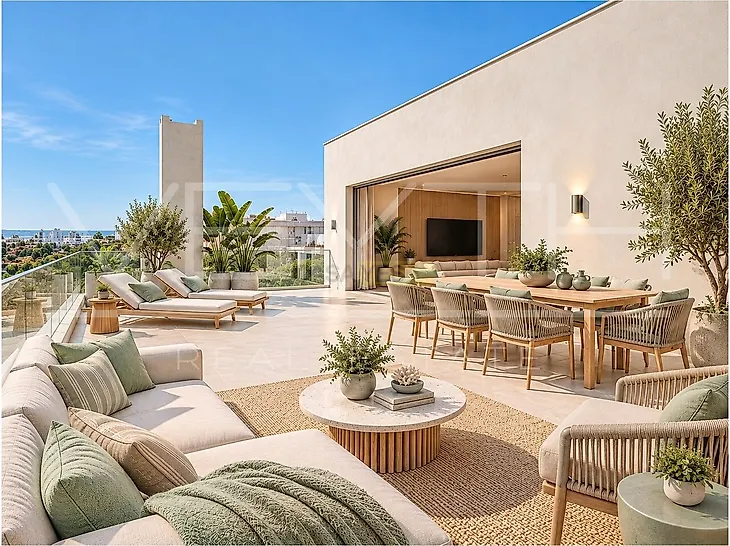
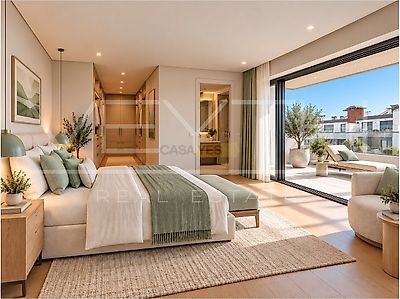
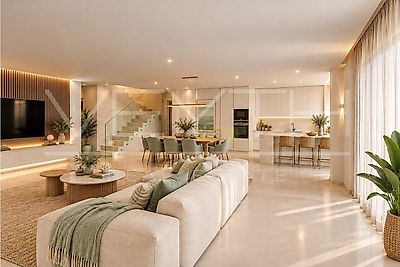
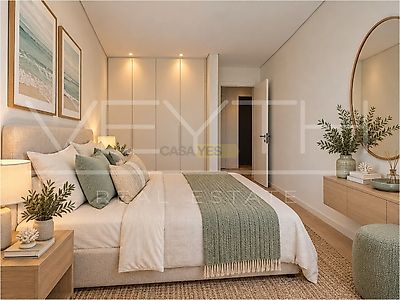
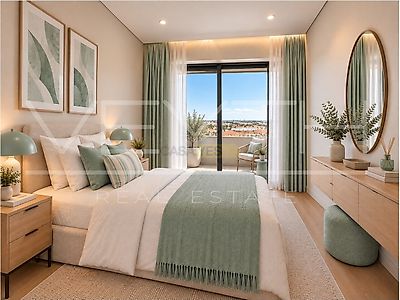

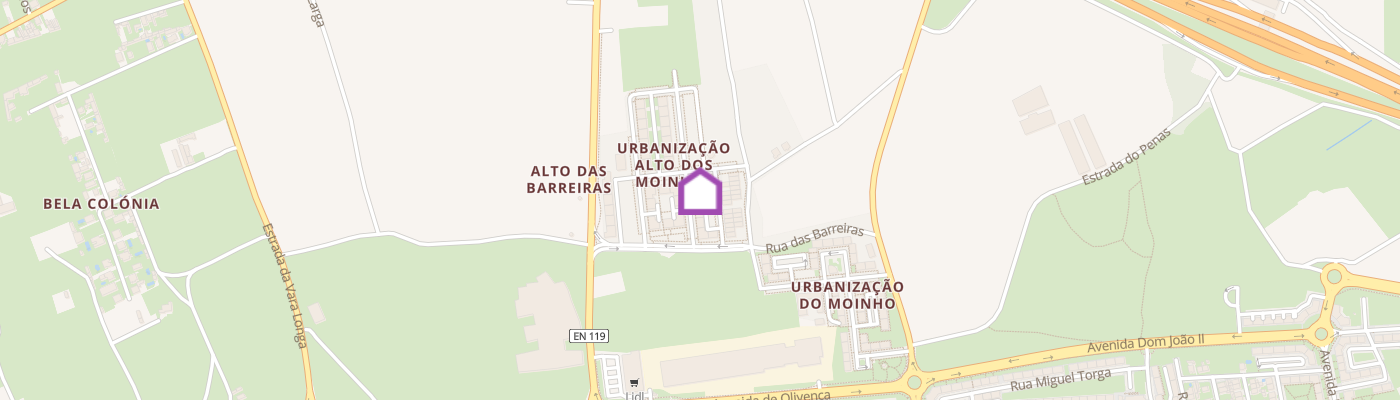
New 3+2 Bedroom Duplex Apartment, 235sqm / Montijo 235.25sqm of total space, two levels and private terraces. A residence where space takes centre stage. At Alto dos Moinhos, in Montijo, this newly built 3+2 bedroom duplex apartment stands out for its generous proportions, two-level layout and seamless relationship between indoor and outdoor living. The 38.10sqm living room provides a spacious social area, complemented by a fully equipped kitchen and access to a balcony. The main level also comprises three bedrooms, two bathrooms and a second balcony. The upper level offers an additional 64.90sqm of interior space, intended to accommodate two further bedrooms and ancillary areas. Private terraces totalling approximately 46.55sqm provide opportunities for outdoor dining, relaxation and entertaining in a more private setting. LAYOUT AND AREAS - Total calculated area: 235.25sqm-, comprising: Interior area, including upper-level storage space: 162.40sqm Private terraces: approximately 46.55sqm Two balconies: 11.30sqm Private garage box in the basement: 15.00sqm - Main level Fourth floor Living room of 38.10sqm, with an 8.45sqm balcony Fully equipped kitchen of 13.25sqm Three bedrooms measuring 14.80sqm, 11.75sqm and 9.30sqm Two bathrooms measuring 6.00sqm and 4.30sqm Entrance hall of 5.30sqm and circulation area of 4.60sqm Second balcony of 2.85sqm Upper level 64.90sqm area intended for two additional bedrooms and ancillary spaces Private terraces totalling approximately 46.55sqm - FINISHES AND EQUIPMENT Kitchen fitted with Bosch appliances: induction hob, extractor hood, oven, microwave, side-by-side refrigerator, dishwasher and washer-dryer Teka electric water heater and Daikin air conditioning PVC window frames with thermal double glazing Electrically operated aluminium shutters with thermal insulation Oak-effect vinyl flooring in living areas and bedrooms White fitted wardrobes with integrated lighting White lacquered interior doors and DIERRE reinforced entrance door Video intercom and recessed lighting in designated suspended ceilings Bathrooms featuring Roca sanitary ware, shower trays, tempered-glass screens and LOVE Élan Blanc wall coverings Orona lift LOCATION AND ACCESSIBILITY Located in the Alto dos Moinhos residential development in Montijo, close to shops, services, schools and major routes connecting to the Lisbon region. Vasco da Gama Bridge: approximately 10 minutes Lisbon: approximately 18 minutes Humberto Delgado Airport: approximately 25 minutes Alegro Montijo: approximately 10 minutes Freeport Alcochete: approximately 10 minutes Travel times are indicative and subject to traffic conditions. The combination of generous interior spaces, private terraces and an enclosed garage makes this duplex a distinctive residential offering for those who value space, comfort and a well-organised home. Expected completion: October 2027. Veyth Real Estate provides personalised assistance throughout the purchase process, including support in finding financing solutions through specialised partners. Virtually staged images are for illustrative purposes only. Furniture and decorative items are not included in the sale. Contact Veyth Real Estate for further details about this 3+2 bedroom duplex apartment at Alto dos Moinhos.
Additional link:https://www.veythrealestate.pt/imovel/26780851