

-
-
-
-
-
-
-
-
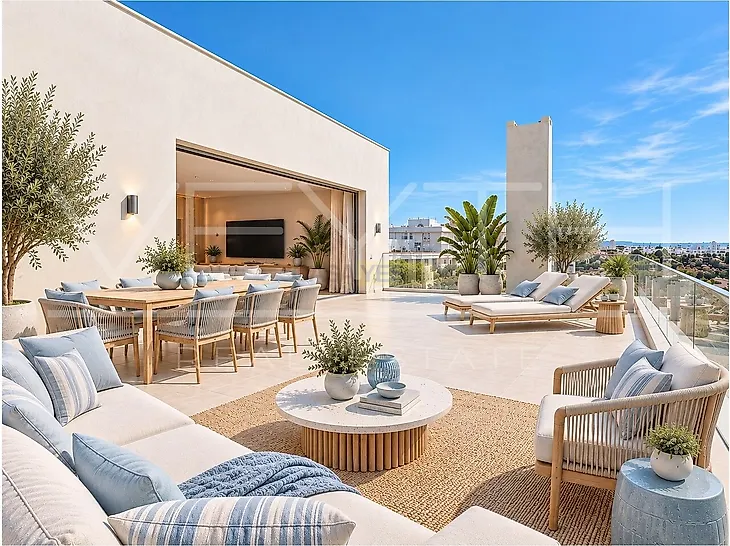
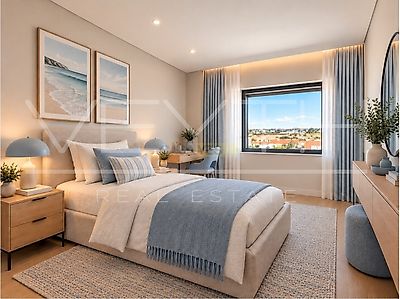
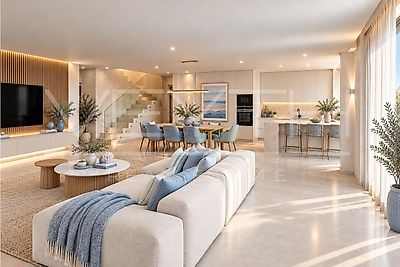
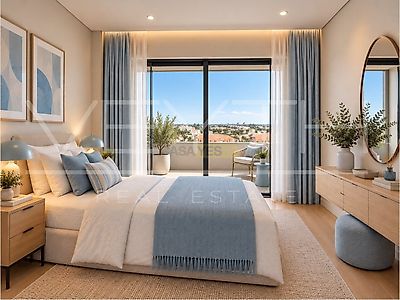
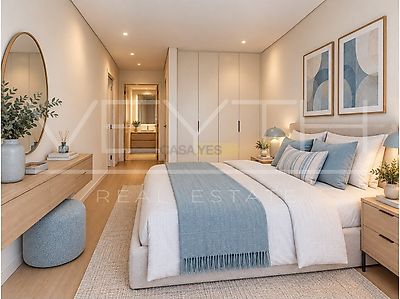

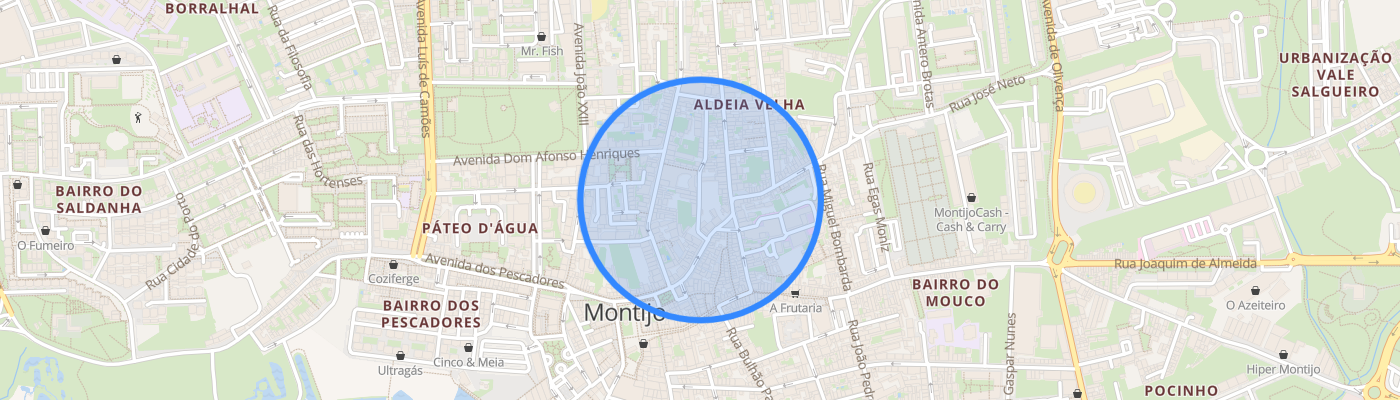
New T3+2 Duplex Apartment with Terraces / Alto dos Moinhos, Montijo Located in Alto dos Moinhos, Montijo, this new T3+2 duplex apartment occupies the 4th floor, left-hand unit, of a contemporary residential building under construction, with completion expected in October 2027. Set over two levels, it features a spacious living area, three bedrooms on the main floor and an upper level with a versatile storage area and two private terraces. LAYOUT AND AREAS Main floor: Living room: 38.05sqm Kitchen: 13.25sqm Bedrooms: 14.80sqm, 11.75sqm and 9.30sqm Bathrooms: 6.00sqm and 4.30sqm Hallway: 6.40sqm Living room balcony: 8.45sqm Bedroom balcony: 2.85sqm The floor plan indicates 123.80sqm for the main level, including two balconies totalling 11.30sqm. Upper floor: Multifunctional storage area: 64.90sqm Terrace: 47.50sqm Terrace: 45.60sqm The upper floor offers flexibility for different uses, subject to its legally authorised purpose. Both terraces provide 93.10sqm of outdoor space for leisure and entertaining. FINISHES AND EQUIPMENT DIERRE security entrance door and video intercom PVC window frames with thermal double glazing Electric thermally insulated aluminium shutters Oak-effect vinyl flooring in the living room and bedrooms White lacquered interior doors Plasterboard false ceilings with recessed lighting in designated areas Daikin air conditioning in the living room, kitchen and bedrooms White fitted wardrobes with interior lighting Bosch-equipped kitchen: induction hob, extractor hood, oven, microwave, fridge, dishwasher, washing machine and tumble dryer Teka hot water tank Bathrooms with shower trays, tempered glass screens, Roca sanitaryware, vanity units, mirrors and stainless-steel accessories LOVE Élan Blanc ceramic finishes Orona lift Private enclosed garage LOCATION AND ACCESS Situated on Rua Coronel Melo Antunes, Alto dos Moinhos, in a residential area of Montijo close to shops, services, schools and restaurants. Approximate driving times, according to the development information: 10 minutes to Vasco da Gama Bridge 10 minutes to Fórum Montijo 10 minutes to Freeport Fashion Outlet, Alcochete Convenient road connections provide access to Lisbon and the surrounding South Bank municipalities. MORTGAGE SUPPORT Veyth Real Estate works with specialist partners to help buyers explore mortgage financing solutions. ADDITIONAL INFORMATION Expected completion: October 2027. Areas are based on project plans and must be confirmed against official documents. Use of the upper-floor spaces is subject to their legal classification. Plans, finishes and equipment may change during construction. Some images are illustrative, including virtual home staging. Furniture and decorative items shown are not included in the sale. For further information or to arrange a viewing, contact the Veyth Real Estate team.
Additional link:https://www.veythrealestate.pt/imovel/26780854