
-
-
-
-
-
-
-
-
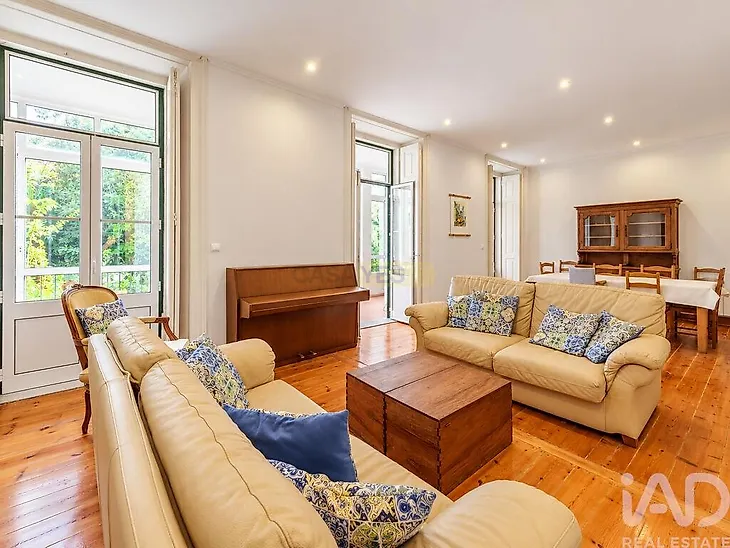
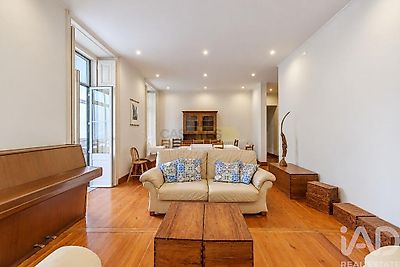
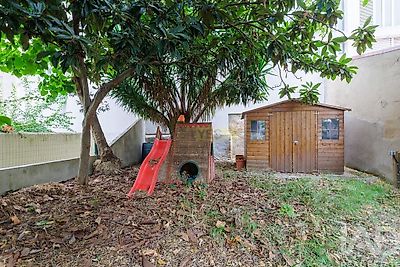
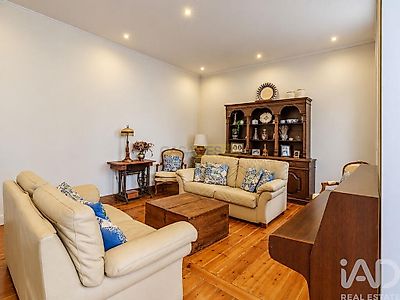
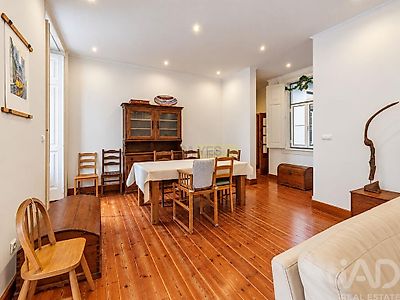

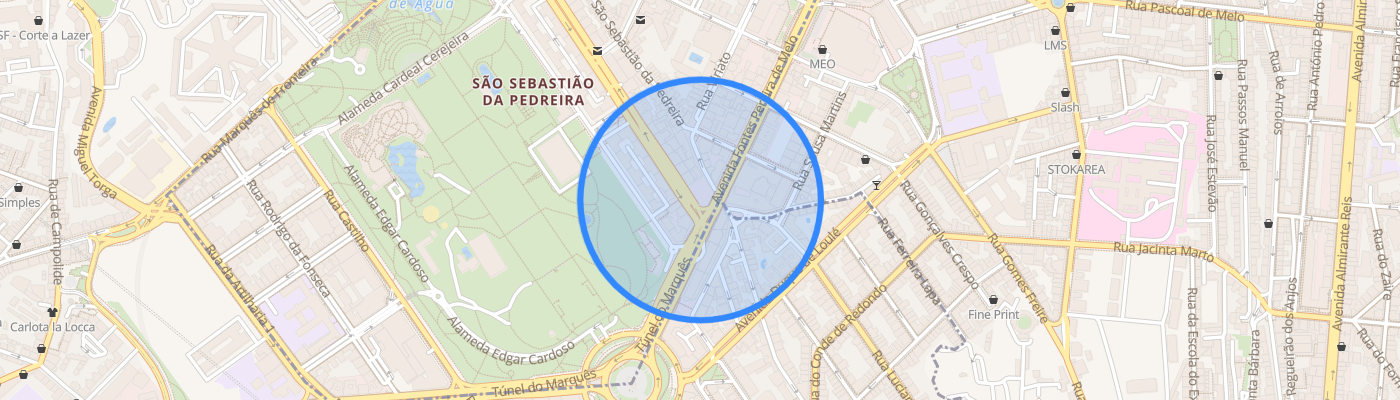
Sousa Martins Street | Lisbon T5+2 Bedroom Apartment with Private Garden, Spacious Areas and Classic Charm, Near Saldanha 240m² Gross Private Area | 5 Bedrooms (1 en suite) | 1 Additional Interior Bedroom | 3 Bathrooms | Small Living Room | Living and Dining Room around 40m² | Separate Kitchen | Private Garden approximately 80m² | 1st Floor without Elevator The charm of a classic home, with space to live in the heart of Lisbon On Sousa Martins Street, in a privileged location between Picoas and Saldanha, you will find this spacious T5+2 apartment, situated on the first floor of a classic charming building, on a quiet and central street. With a U-shaped layout, organized around a hallway, the apartment stands out for the generosity of its rooms, natural light and a particularly functional distribution that clearly separates the private area from the social area. A home with character, designed for those who value space, privacy and family life. A spacious and versatile private area From the entrance hall, the apartment develops into two distinct wings. On the left is the bedroom area, comprising four bedrooms with windows facing the street and a small living room, also with natural light, which can function as an office, library, study area or leisure space. This wing has one bathroom, with a second one near the apartment entrance. Completing the private area is a spacious en suite bedroom with its own bathroom, walk-in closet and window to the outside, providing a reserved and comfortable space. The configuration of this area offers multiple possibilities for use, allowing you to adapt the spaces to the needs of a large family or those wishing to combine living and working from home. A bright social area, south-facing In the opposite wing, accessed through a hallway with a window, is the social area, with a spacious room divided into two environments: living and dining. With south-facing orientation and windows overlooking the rear of the building, this area benefits from excellent natural light and a peaceful atmosphere, particularly pleasant for moments of socializing and rest. The room connects to a pantry area, with a view over the garden, which adds charm and functionality to the whole. The kitchen is separate and has a complementary area intended for laundry, where the washing machines are located, as well as additional storage space. In this wing there is also an interior bedroom, which can be used as storage or support space. An