-
-
-
-
-
-
-
-
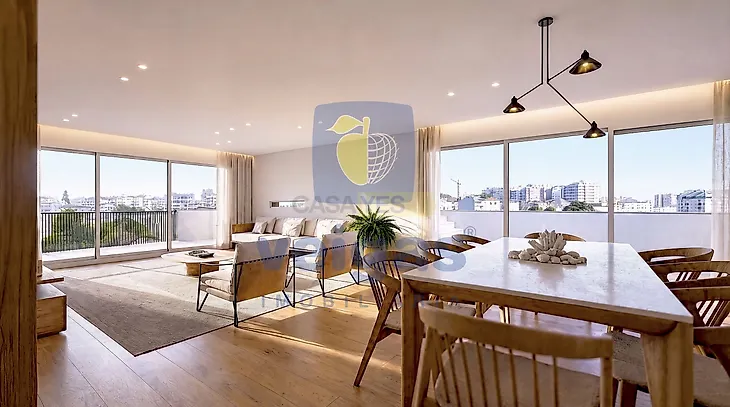
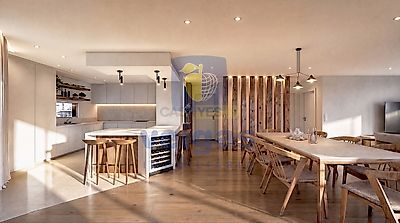
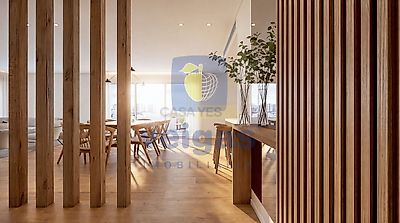
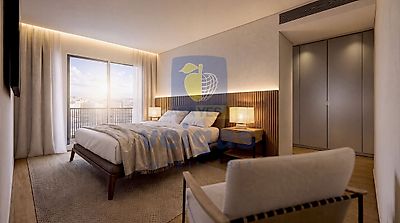
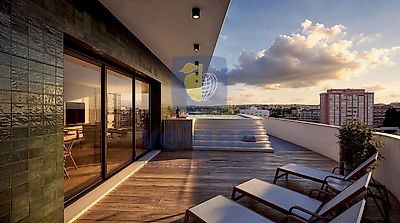

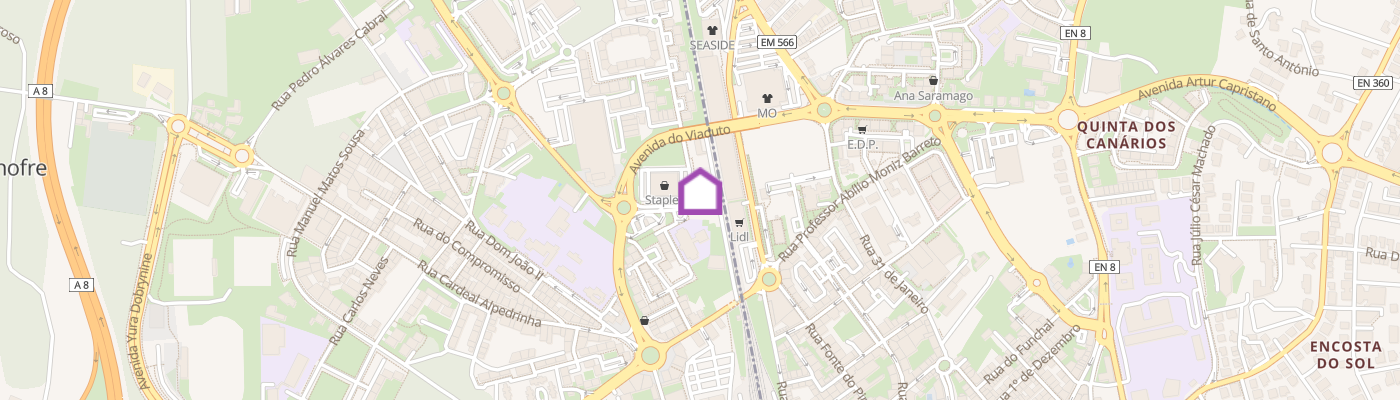
5 bedroom apartment - Penthouse with swimming pool, in the final stages of construction. 403m2 of total construction area, living room with 51m2, 2 suites, closet, 4 bathrooms, 2 parking lots in the building's garage. The terrace has 131m2 and basically runs through the entire building. High construction standard, premium quality! Building with only 9 fractions, and this fraction occupies the entire 4th floor. This penthouse was built with high rigor and high quality finishes for the most demanding customers: - 2 suites, one with a closet and the other with a large wardrobe. - 3 simple bedrooms with large wardrobes; - Kitchen with 21m2, lacquered furniture and peninsula with wine cooler; - living room with 51m2 with windows to the east and south; - 4 bathrooms, one for guests in the social area; - engine room; - wardrobe in the entrance hall; - Extra wardrobe in the circulation area of the private part; - terrace with ceramic flooring and deck; - Pool with waterfall effect; - Parking for 2 cars + storage. Some specifics of the construction: - Forced Mechanical Ventilation, known as VMC, a centralized, automatic system built into the false ceiling, which renews the air in the house without opening windows, ensuring an environment free of humidity, mites, insects, smells and pollutants, while reducing the energy bill by keeping the interior temperature stable; - Built-in air conditioning - air-conditioned the house in a silent and homogeneous way without interfering with the decoration, enhancing the property by hiding the machines in the false ceiling and allowing independent temperature control in each room; - solid construction in concrete, thermal block, ETICS coating and acrylic finish; - electric shutters and Wi-Fi video intercom; - Aluminum frames with thermal and acoustic cut, double glazing and tilt-and-turn system; - High security entrance door with thermal and acoustic insulation; - heat pump - to heat water and air condition the house, reducing energy costs substantially and drastically reducing carbon emissions; - white interior doors with concealed hinges and magnetic locks; - crown molding for curtains with built-in LED lights; - 2 parking lots in the building's garage; - T2 with 2 bathrooms, both with shower; - building prepared for electric cars; - Ready to deliver in January 2027. For more information, contact me. Patrícia Nobre +351 965030058 It is close to several schools, namely the Raúl Proença School, Colégio Rainha D. Leonor, hypermarkets (Continente, Mercadona, Lidl), health center, several restaurants, butchers, pharmacy, swimming pools, access to the highway, etc. About Caldas da Rainha, it is a medium-sized city that stands out for its quality of life, urban convenience and proximity to nature. Rich in artistic tradition, parks, museums, fairs and cultural events throughout the year. Great municipal market of fresh products and fish. Well structured in terms of public transport and urban transport that runs throughout the city. 10 minutes from the beach of Foz do Arelho and the Óbidos Lagoon. 20 min from São Martinho do Porto. Less than 1 hour from Lisbon (via the A8)
Mortgage Simulator