-
-
-
-
-
-
-
-
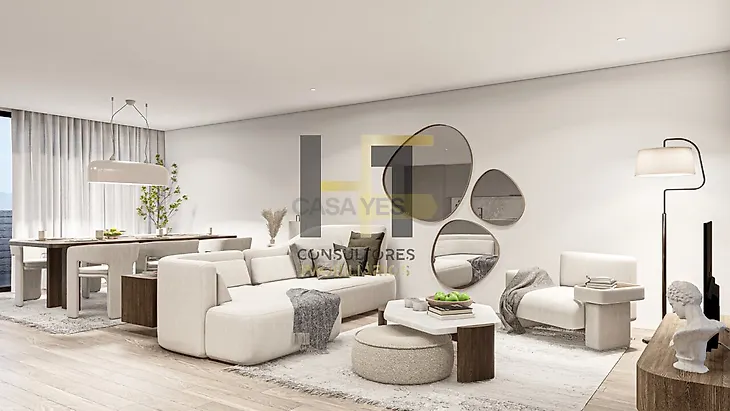
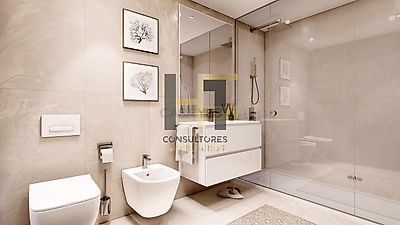
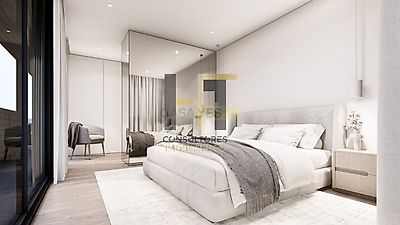
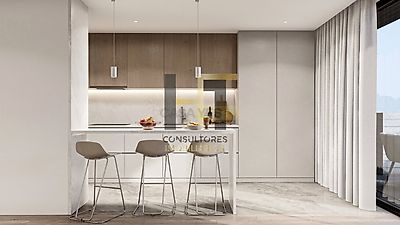
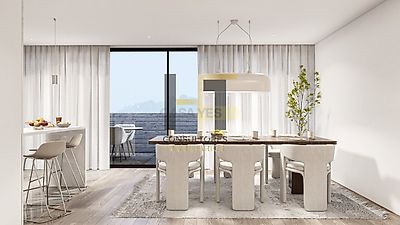

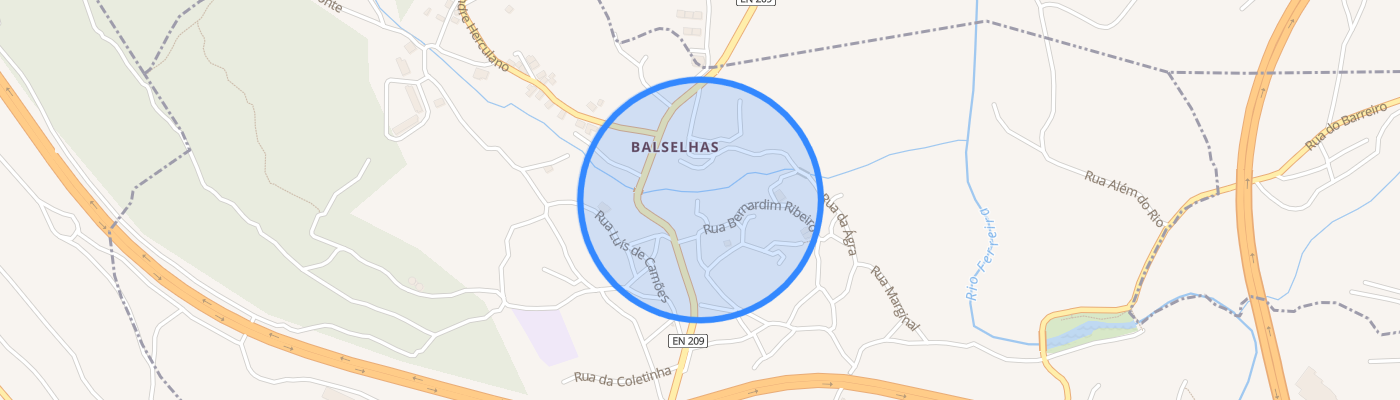
VALONGO PREMIUM / 4 BEDROOM APARTMENT / 0B FRACCIÓ / 221.43sqm OF TOTAL AREA There are apartments that respond to a need and others that help to design a new stage of life. This fraction brings together a practical location, a carefully organized plan and a criterious selection of constructive solutions. We present the fraction 0B, a 4 bedroom apartment located on the ground floor of the Valongo Premium development, in the city of Valongo. According to the commercial plan provided by the developer, the unit has a total area of 221.43sqm. This reference corresponds to the total area advertised, which may integrate annexed or complementary spaces; it should not be interpreted as private usable area without confirmation of the technical documentation. It is a proposal with a differentiated configuration, with four bedrooms and a particularly generous overall area, suitable for buyers looking for a property with current architecture, comfort and a functional location. This is the proposal with the widest typology of the selected set: a 4 bedroom apartment that allows you to imagine rooms for the whole family and also reserve a division for office, library or multifunctional space. The total area of 221.43sqm, indicated in the commercial plan, makes this fraction especially relevant for those who do not want to give up space in the passage from a house to an apartment. The individual floor plan of the apartment presents four bedrooms and sanitary facilities distributed in the private area. The T4 typology allows the house to be designed according to the needs of each household: the rest areas are dedicated to privacy, while the social area takes the central role in the routine. Whether to start the day calmly, gather the family at the end of the afternoon or receive visitors, the distribution aims to facilitate an intuitive and uncomplicated experience. More than enumerating divisions, it is important to recognize the advantage of a coherent organization and the freedom to give them uses compatible with their function. The identity of Valongo Premium begins in the architecture of the building, marked by current lines and the expressive treatment of the facades. The finishing project provides exterior walls with panelling of ventilated facade type and insulation solutions. The interior is planned with double brick walls between fractions with thermal and acoustic insulation, as well as internal partitions in double plasterboard boards with insulation. The attention to comfort is not limited to appearance: it follows the way the house was designed and the materials planned in its execution. In the living room, hall, bedrooms and circulation areas, the specifications specify floating laminated flooring of class AC5, combined with skirting boards and cladding that give continuity to the contemporary language. The interior doors with a solid frame will have a lacquered finish or equivalent, depending on the project; the wardrobes planned incorporate MDF doors and interiors organized with shelves, drawers and bars. The false ceilings in plasterboard, in defined zones, complete the set with a discreet finish, details that allow you to imagine a personalized decoration, from the most minimalist style to welcoming and sophisticated environments. The kitchen was designed to be a space for daily use, not just a decorative element. The finishing map includes kitchen furniture executed according to the architectural project, with hardware and storage solutions and compact top prepared to receive sink and faucet. The installation of appliances, identified on the commercial map as oven, hob and extractor, with brands or equivalents to be defined in the developer's notebook, is also planned. The visual integration with the living area, according to the organization of the fraction, helps...