


-
-
-
-
-
-
-
-
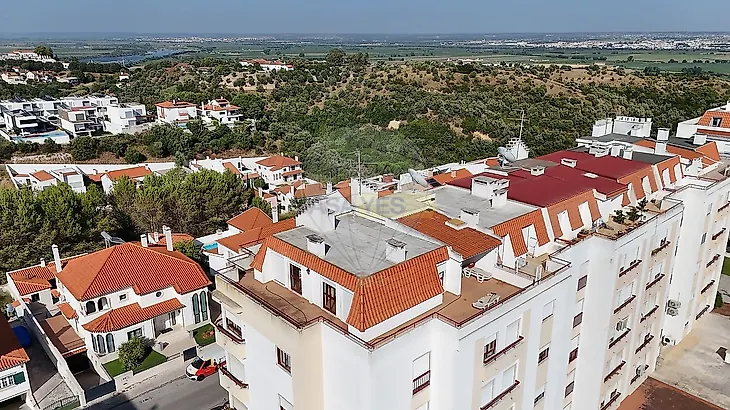
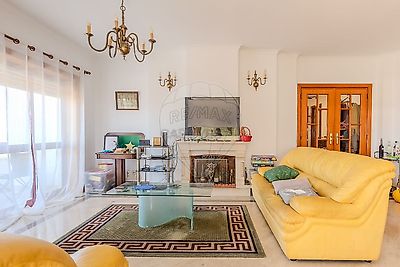
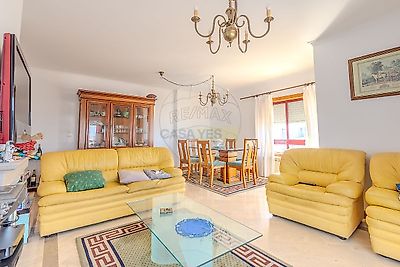
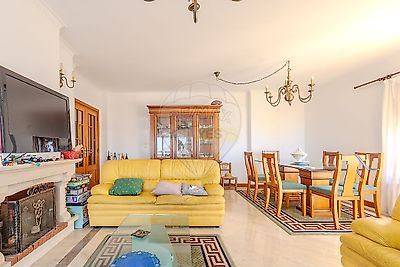
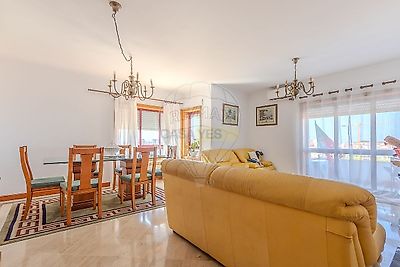

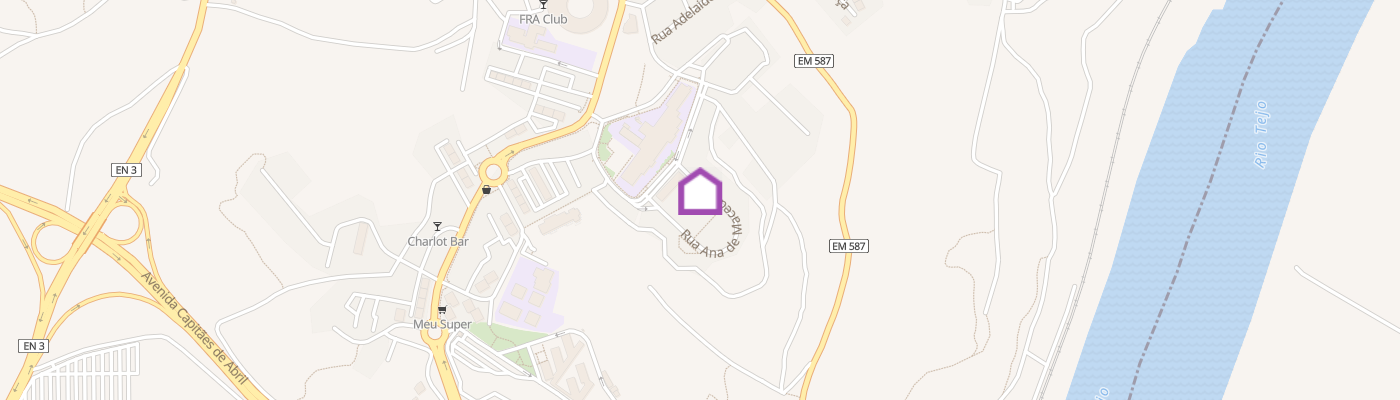
4-Bedroom + 1 Apartment with Private Terrace and Attic – View of the Tagus River | Santarém Imagine waking up every day to a view of the Tagus River right outside your window. In this 4-bedroom apartment, located on the 5th floor of a building in the Casal do Provedor neighborhood in Marvila, the view of the river and the Lezíria wetlands is part of the home. It offers more than 143 m² of family-friendly living space. There is a cozy living room, four bedrooms with built-in closets, a fully equipped kitchen with a pantry, and two bathrooms. All rooms enjoy plenty of natural light, and the laminate flooring and classic, well-maintained finishes give the home a comfortable atmosphere. It also has central heating, which is currently not in use but is in working order and easy to restore. And then there’s the terrace. It’s a spacious, private area offering views of the entire city of Santarém, the river, and the plain. It’s perfect for a late-afternoon dinner, a cup of coffee in the sun, or simply to enjoy the scenery. The attic, currently an open-concept space, brings the total living area to over 170 m². Plumbing, sewer lines, and electrical wiring are already in place for a kitchen and bathroom, and it has its own access via the building’s staircase. It could be a duplex, a rental unit, an office, or additional living space for the family. It’s entirely up to you. If you need parking, there’s good news. In the same building, there’s a private, enclosed garage in the basement, measuring approximately 31 m². It’s a separate unit, but it can be negotiated as part of the apartment purchase (price upon request). All of this is located in a quiet neighborhood with good access and just a few minutes from the historic center and the banks of the Tagus River. Nearby, you’ll find all kinds of shops and services, as well as schools for all levels of education. Would you like to see it? Contact me to learn more or to schedule a visit. I’d be delighted to show you this home. ;ID RE/MAX: 123251210-211
Additional link:https://remax.pt/123251210-211