

-
-
-
-
-
-
-
-
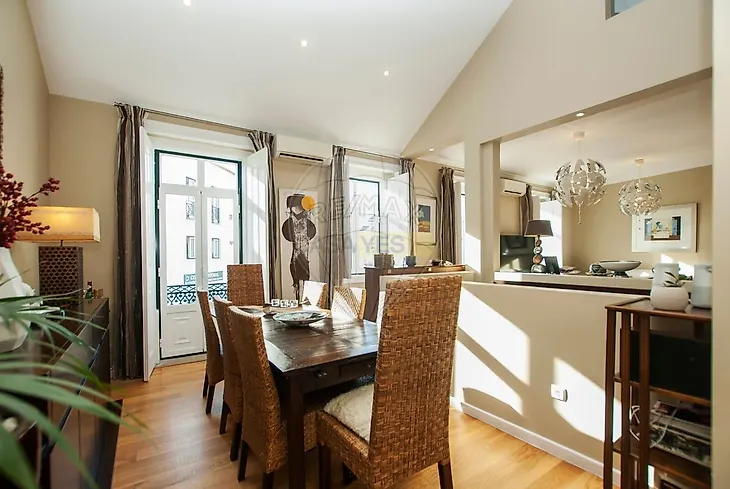
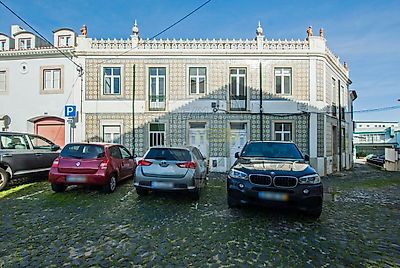
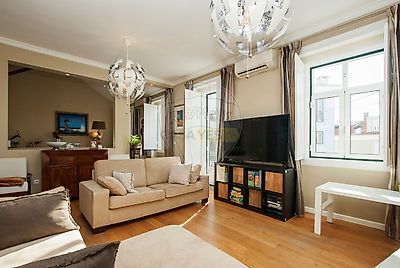
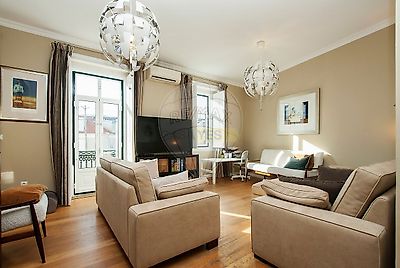
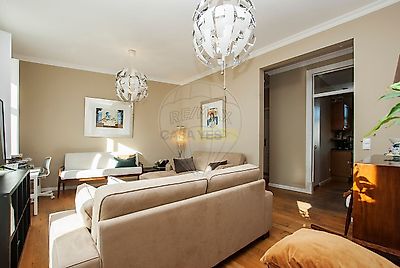

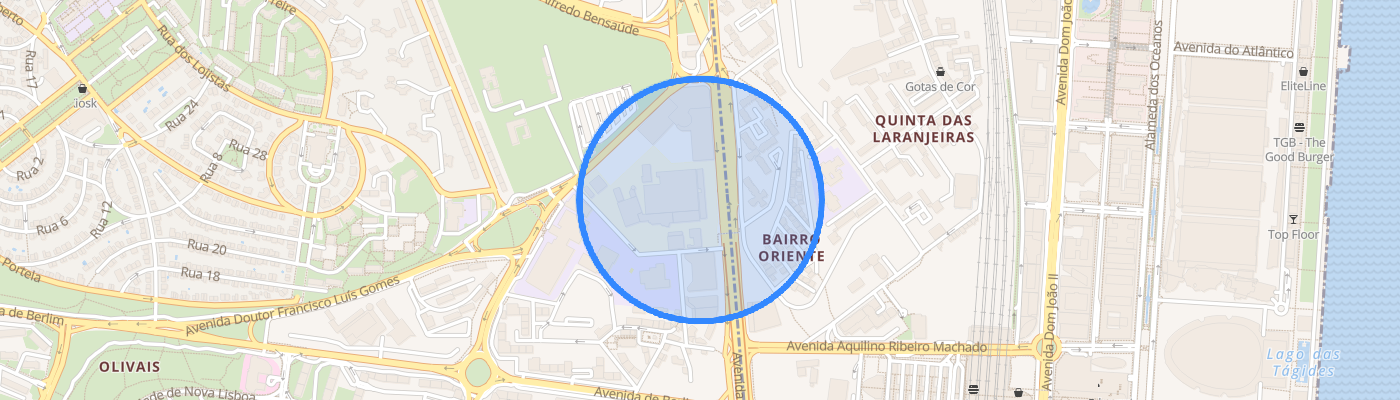
Magnificent duplex T4 manor house with the potential to expand to a T7 duplex Let yourself be enchanted by this 203m² house, built in 1899, featuring charming old-world architecture with a private 132m² terrace. It is located just a few steps from Parque das Nações, right in the historic center of Olivais, Lisbon! This house – formerly known as Casa dos Almadas – is part of the urban complex of Praça da Viscondessa dos Olivais, which was classified in 1981 as a Property of Public Interest. As a result, it is exempt from IMI and IMT taxes. The property encompasses the entire 1st floor of the building, including an attic/mezzanine space that offers unique modernity and luminosity. With a ceiling height of 3 meters, solid wood flooring and an old facade covered with Portuguese tiles, this house recently had an expansion project approved by the Lisbon City Council. This project would make full use of the mezzanine, transforming it into a second floor with an additional 3 bedrooms and 2 bathrooms – architectural plans are available for consultation and included in the property's price. With these changes, the house would become a T7. This project has not moved forward to the licensing stage for construction, but the approval indicates that the new owner can submit the application with the City Council if desired. Note: The right ground floor of the building – classified as a T2 – belongs to the property owners. It can be purchased through negotiation to expand the usable area of the house or for investment purposes. In this case, the duplex on the 1st floor could potentially become an 8-bedroom triplex. Enjoy: - Prime location: just steps from the modern Parque das Nações and Gare do Oriente, with access to all transportation services; - Ample interior space: two apartments combined with an attic, creating a unique house with a mezzanine, with expansion potential; - Private 132m² terrace: ideal for relaxing and enjoying the outdoors; - Historical charm. The apartment offers: - 1st floor: Three bedrooms, one of which is 23m²; Two bathrooms; A spacious living room of 35m²; Kitchen with terrace access. - Attic: Office area; Additional bedroom; Integrated view of the living room - mezzanine. Amenities: - Easy parking at the building's entrance; - Schools and supermarkets nearby. Schedule your visit now and discover this unique house! ;ID RE/MAX: 120521293-53
Additional link:https://www.remax.pt/120521293-53