


-
-
-
-
-
-
-
-
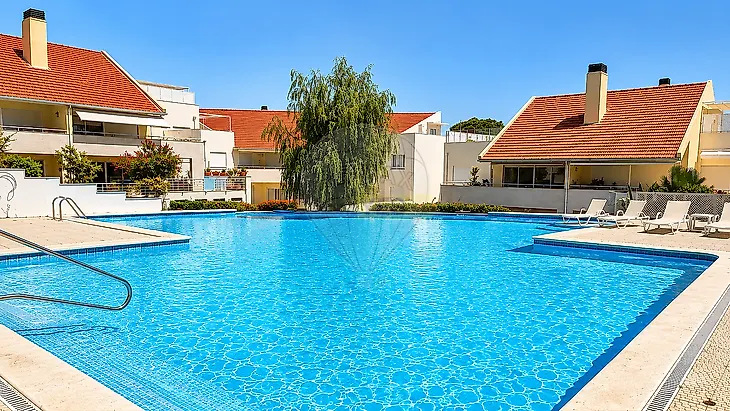
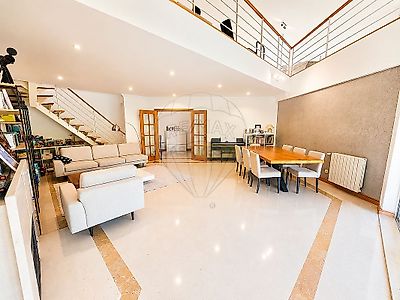
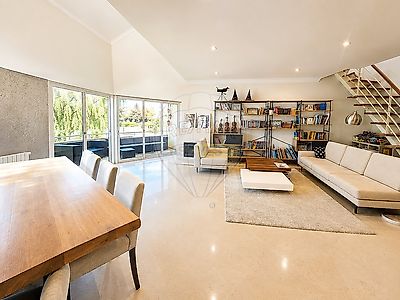
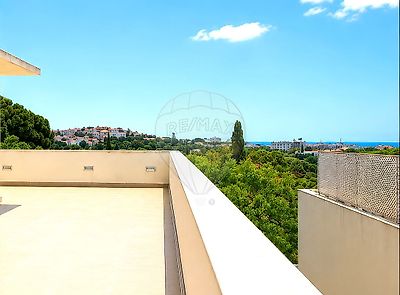
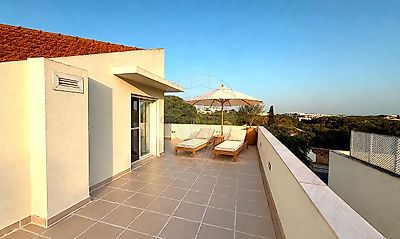

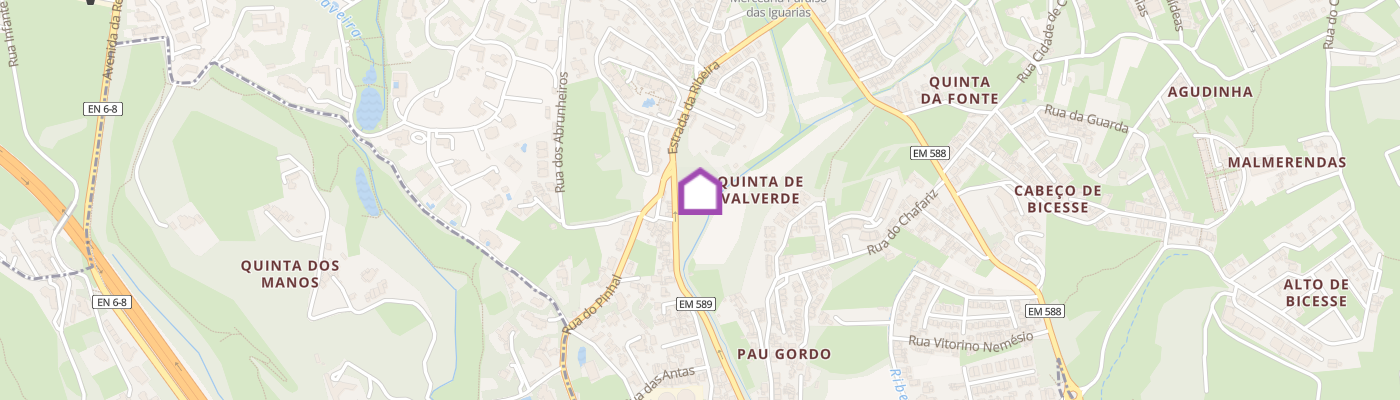
English Duplex Penthouse T3+1 with Sea View, Mezzanine and Roof Terrace — Gated Condominium with Pool, Bicesse, Cascais This T3+1 duplex occupies the two upper levels of one of the blocks in the private Quinta dos Pinheiros condominium, in Bicesse, Cascais. In the late afternoon, sunlight floods the double-height living room through the panoramic south-west glazing, and from the upper-level gallery the full volume of the space opens up — an architectural configuration that cannot be reproduced through renovation, because it is built into the structure itself. Lower level Living and dining room of 43.9 m² with fireplace and double-height ceiling, panoramic south-west glazing and access to a covered terrace of 11.4 m² overlooking the garden and pool — excellent afternoon sun exposure. Kitchen of 15.6 m², fully renovated in 2023: new cabinetry, integrated appliances, induction hob, extractor hood, dishwasher and washing machine, 2024 Samsung refrigerator with ice and water dispenser. En-suite bedroom of 17.2 m² with private bathroom and balcony of 8.1 m², east-facing — morning sun. Two bedrooms of 15.7 m² each, west-facing. Two full bathrooms and a guest WC, all renovated in 2024: new toilets, shower trays and bidets. Entrance hall of 8.4 m². Upper level Mezzanine of 50.9 m² — an open gallery above the living room, dual aspect south and east, with access to the roof terrace of approximately 50 m² according to the technical plan, wrapping around two sides of the upper level. Views over the village, green hills and the ocean on the horizon. A space for one generous function: library, home office, second sitting area, games room. Garage Enclosed garage box with storage room in the basement, 85 m², with capacity for four cars. Electric vehicle charger installed. Areas — per official documents • 230 m² área bruta privativa (gross private area) — caderneta predial, article 14002, fraction G • 85 m² áreas brutas dependentes (dependent areas) — garage and storage • 224.21 m² net floor area — energy certificate SCE245160422 • 315 m² área bruta total (total gross area) In addition to the documented area: • + approx. 50 m² — roof terrace, per technical plan The mezzanine is included within the documented area of the fraction. Full documentation available for review upon request. Condominium 8 blocks, 28 units, plot of 10,434 m², of which 6,801 m² is open space. Swimming pool, mature landscaped garden, gym, sauna, changing rooms, visitor parking. Lift. Technical specifications Building from 2001, energy class C, certificate valid until 26.02.2031. Central gas heating with radiators throughout, fireplace in the living room. Double glazing in aluminium frames. Kitchen and all bathrooms renovated in 2023–2024. Up-to-date caderneta predial and certidão permanente, free of charges and encumbrances, valid energy certificate. Documentation ready for deed. Location Bicesse, Alcabideche — a quiet residential area between Cascais and Sintra, approximately 3 km from the coast. Quick access to the A5 motorway, international schools a few minutes' drive away. €1,149,000 Viewings by prior appointment. ;ID RE/MAX: 120612943-1
Additional link:https://remax.pt/120612943-1