


-
-
-
-
-
-
-
-



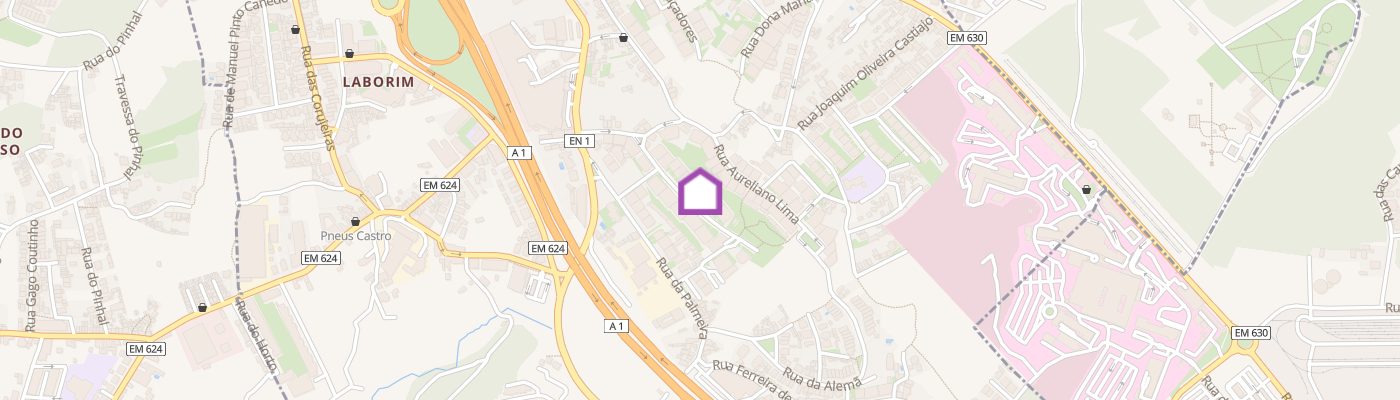
Identificação do imóvel: ZMPT593343 A home where space, natural light and everyday practicality make it easy to imagine a new chapter. This dual-aspect two-bedroom apartment offers 107 m² of documented private gross area, balconies and a separate garage/storage unit. Its northeast/southwest exposure places both the living room and kitchen on the southwest side, particularly benefiting from afternoon light. It offers generous proportions and a strong foundation for buyers wishing to personalise the interiors over time. MAIN PROPERTY FEATURES: - Two-bedroom apartment on the second floor; - Dual northeast/southwest aspect; - Southwest-facing living room and kitchen; - 107 m² private gross area; - 9 m² dependent gross area; - Separate 23.5 m² garage/storage unit; - Registered composition of that unit: 17 m² garage + 6.5 m² storage; - Balconies visible on both sides of the apartment; - Spacious living room with fireplace insert; - Independent kitchen with extensive worktop and storage; - Two bathrooms visible in the photographic record; - Common outdoor grounds documented at 1,150 m²; - Lifts within the building and at garage level. PROPERTY LAYOUT: The entrance hall distributes circulation naturally between the living areas, kitchen and more private section of the home. The living room provides generous usable space, a fireplace insert and direct balcony access. The separate kitchen is also southwest-facing and offers substantial worktop and cupboard space. The private area comprises two naturally lit bedrooms. One opens towards a glazed outdoor space. An additional internal room is visible in the photographs but is intentionally not described as a bedroom because no documentary evidence supplied identifies it as such. A main bathroom includes a bathtub, basin and bidet, while a second WC provides additional convenience. The separate basement unit provides a closed garage and dedicated storage room. DOCUMENTED AREAS: Residential unit AN - Private gross area: 107 m² - Dependent gross area: 9 m² - Combined documented areas within the residential unit: 116 m² Unit CU — garage and storage - Private gross area: 23.5 m² - Registered composition: 17 m² garage + 6.5 m² storage Arithmetic total of documented areas across both units: 139.5 m². This figure represents the sum of two legally separate units and should not be presented as a single registered area. EQUIPMENT AND COMFORT: - Fireplace insert; - Natural-gas water heater identified in the provisional energy certificate; - Natural ventilation; - Exterior shutters; - Oven, hob and extractor hood visible in the kitchen; - Closed garage; - Separate storage; - Building lifts. CONSTRUCTION AND FINISHES: The bedrooms show flooring with a wood-like visual finish, while the living room, circulation areas and kitchen use ceramic-type floor finishes. The provisional Energy Performance Certificate describes aluminium frames without thermal break and single glazing, with external solar protection on part of the openings. Energy rating: C, according to the provisional document supplied. The document itself is marked as provisional and without legal validity, so the final certificate and validity period should be confirmed before final publication. POINTS OF INTEREST: The following figures reproduce the same approximate straight-line distances documented in the Portuguese section: 70 m – Parque Infantil de Laborim 120 m – Parque de Laborim 140 m – Palmeira Doce 170 m – Laborim – Semáforos public transport stop 170 m – Aroma da Fruta Babi 190 m – Associação de Karate-bo de Gaia 290 m – Escola Básica de Laborim de Cima 350 m – Auchan Supermercado Laborim 380 m – Creche A Casa da Avó 510 m – Escola Básica de Soares dos Reis 560 m – Jardim de Infância de Laborim 570 m – Manuel Leão Metro station 640 m – Santos Silva Hospital, Unit 1 740 m – Hospital Santos Silva Metro station 810 m – Fresenius Medical Care 900 m – University of Porto Astronomical Observatory 960 m – Parque Monte da Virgem 980 m – Mafamude e Vilar do Paraíso Parish Council 1.1 km – Santuário do Monte da Virgem 1.1 km – Galeria Santo Ovídio 1.2 km – Santo Ovídio Metro station 1.7 km – Vilar de Andorinho Health Centre 2.1 km – Mercadona Mafamude 2.3 km – GaiaShopping 2.3 km – El Corte Inglés Gaia 3 razões para comprar com a Zome + acompanhamento Com uma preparação e experiência única no mercado imobiliário, os consultores Zome põem toda a sua dedicação em dar-lhe o melhor acompanhamento, orientando-o com a máxima confiança, na direção certa das suas necessidades e ambições. Daqui para a frente, vamos criar uma relação próxima e escutar com atenção as suas expectativas, porque a nossa prioridade é a sua felicidade! Porque é importante que sinta que está acompanhado, e que estamos consigo sempre. + simples Os consultores Zome têm uma formação única no mercado, ancorada na partilha de experiência prática entre profissionais e fortalecida pelo conhecimento de neurociência aplicada que lhes permite si
Additional link:https://zome.pt/pt/ZMPT593343